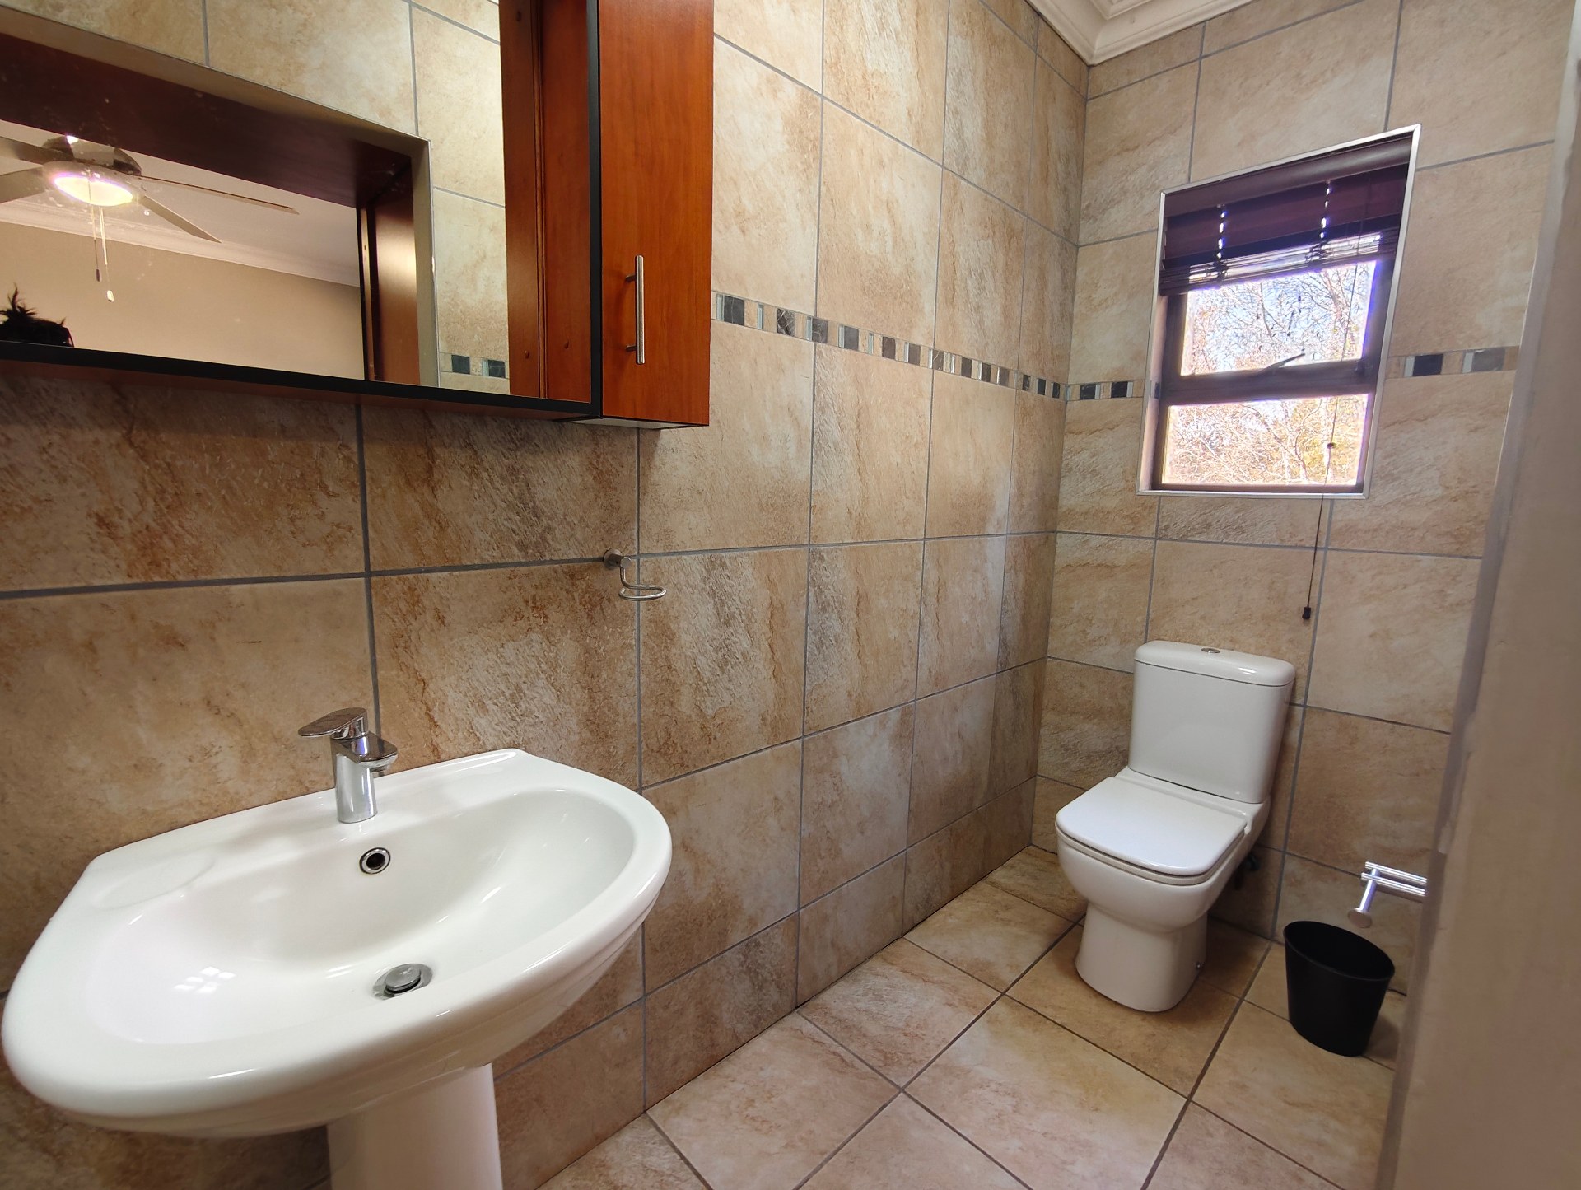
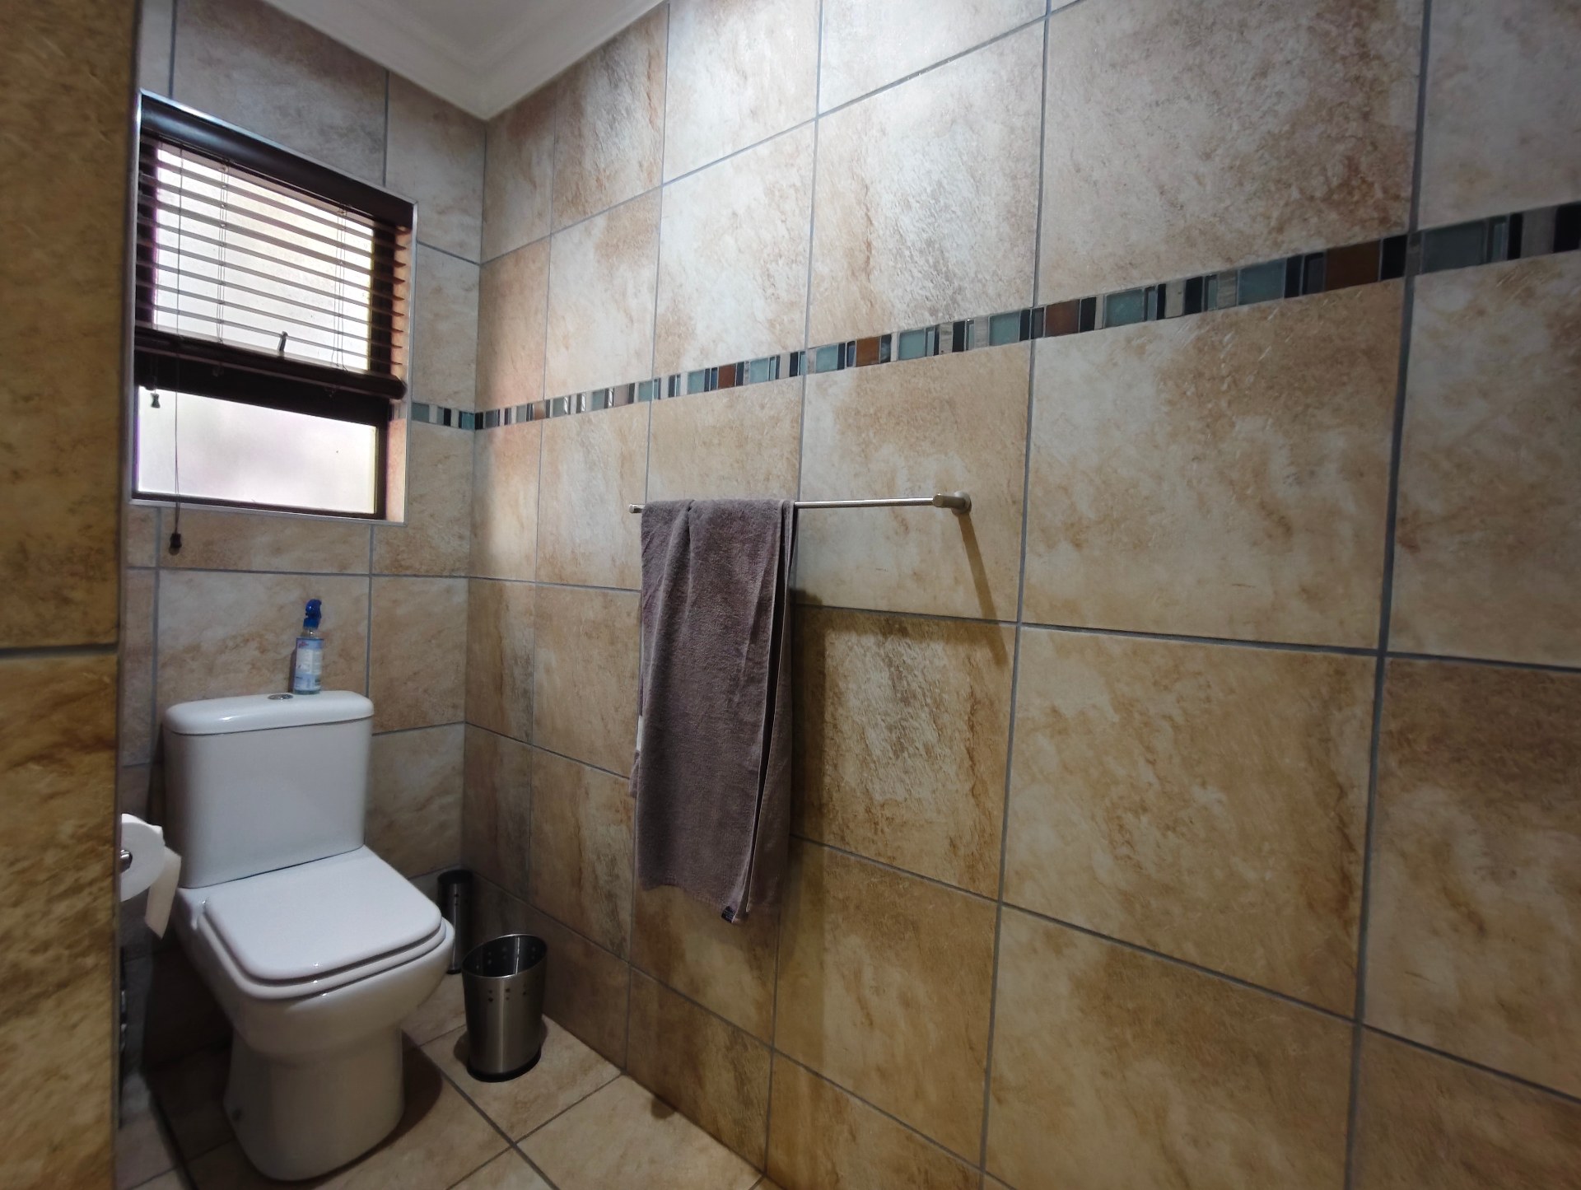
About This Property
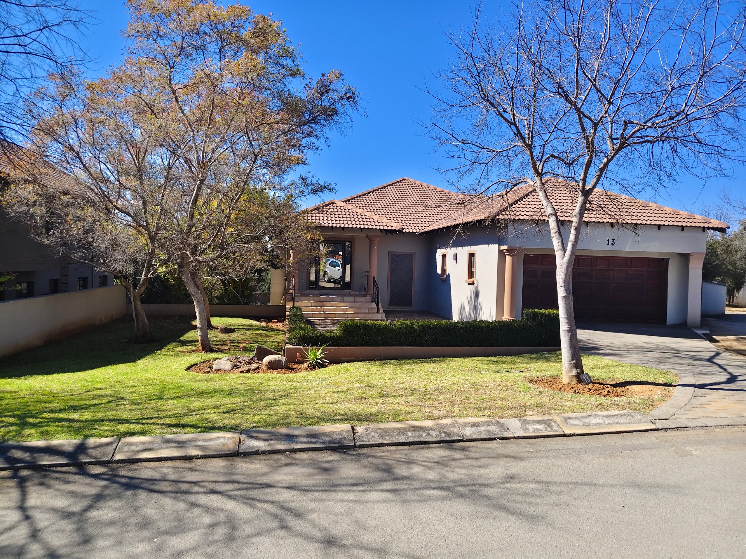
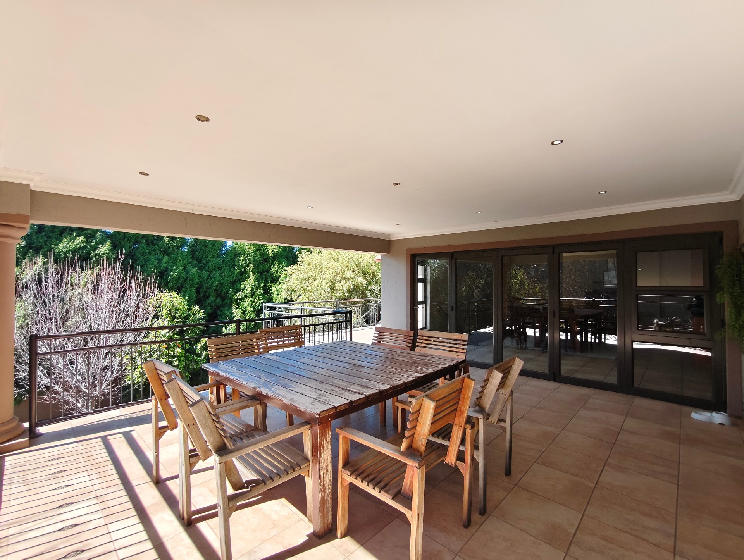
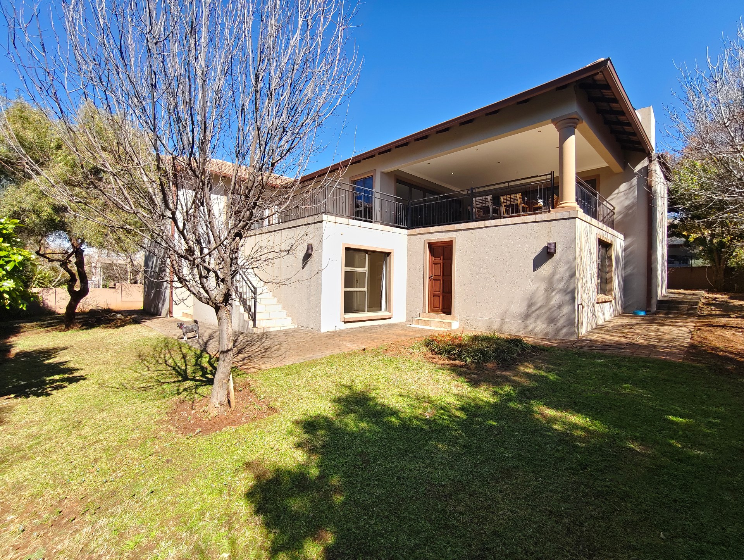
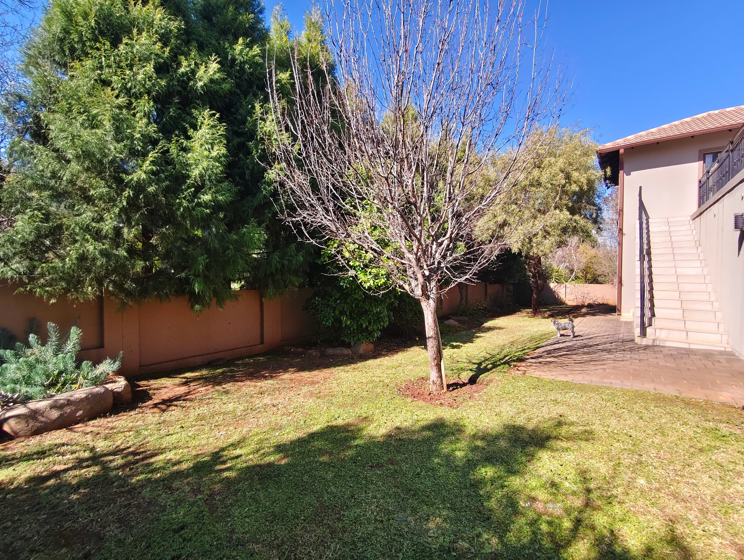
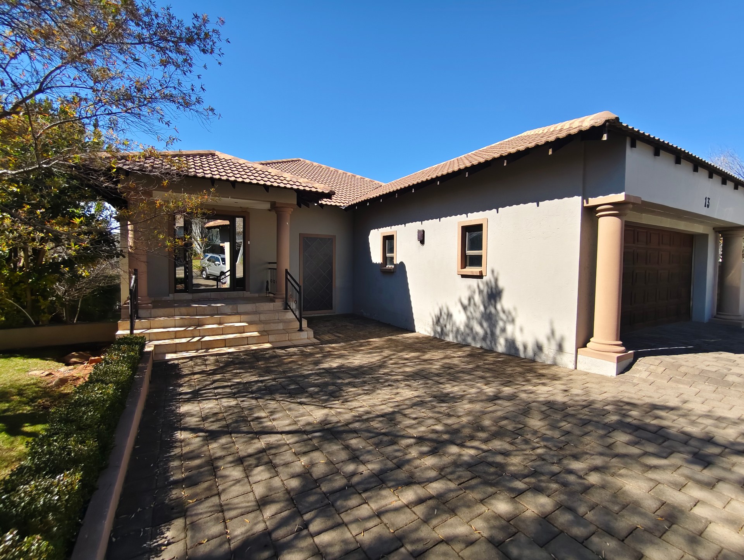
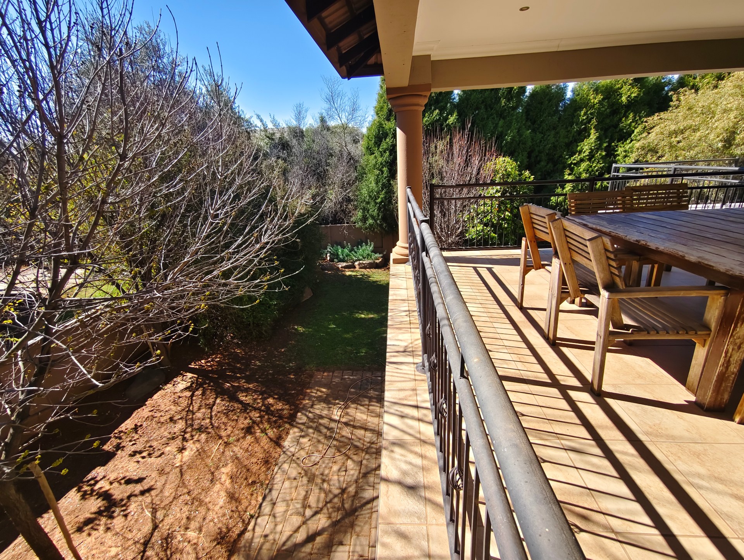
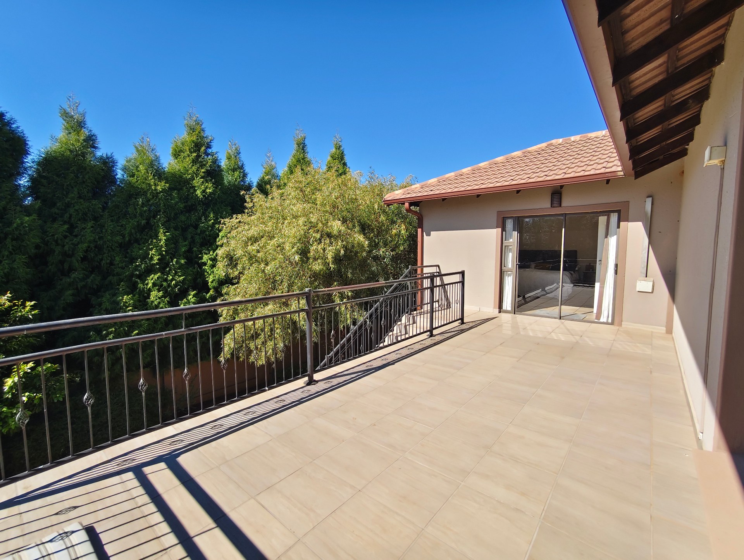
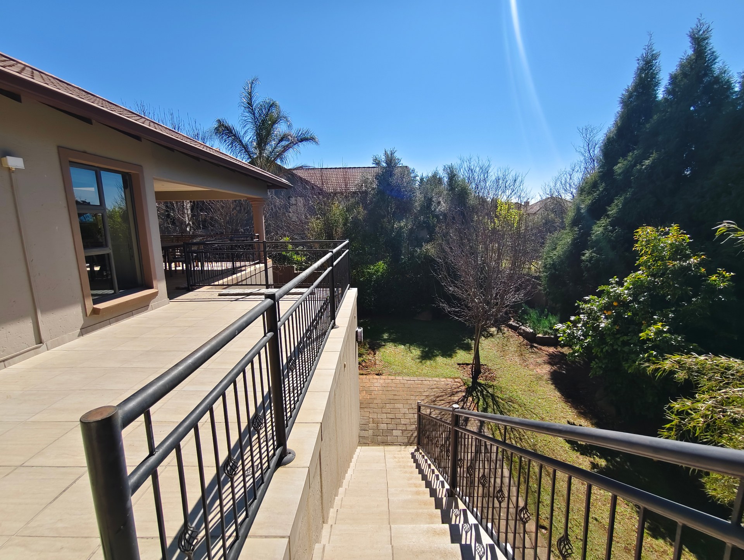
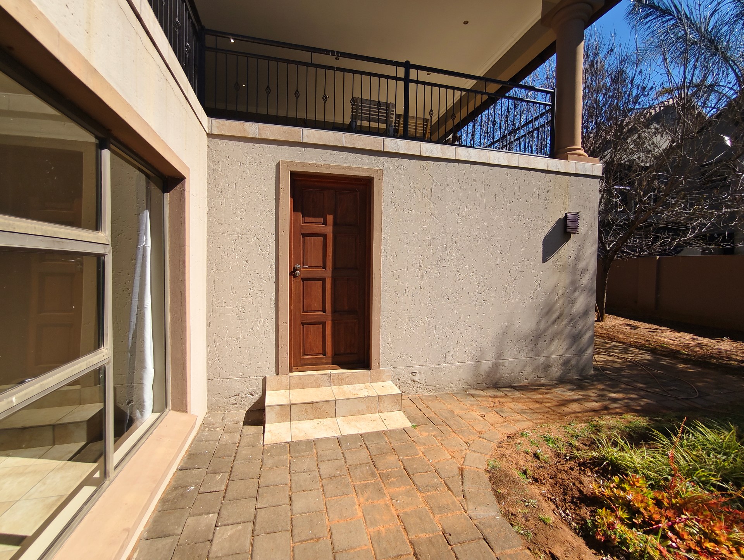
Wake up to birdsong, entertain from your elevated patio overlooking a beautiful private garden and enjoy the security and prestige that only Woodland Hills Estate can offer. A double-storey family home of approx. ±368 m² situated on a generous ±1,200 m² erf, offering potential for future expansion, subject to Woodland Hills HOA and municipal approval.
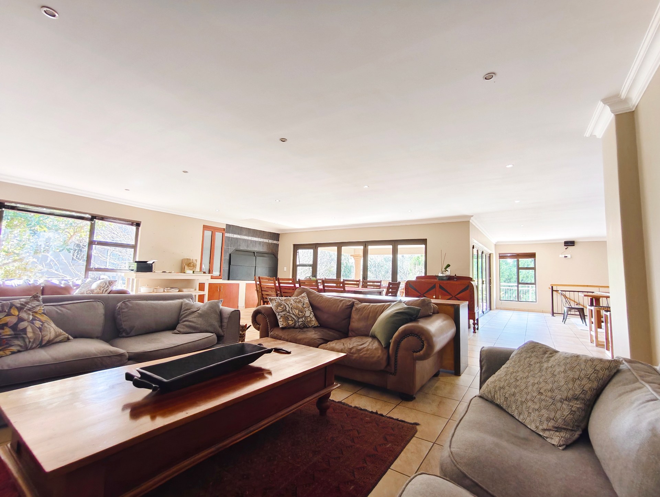
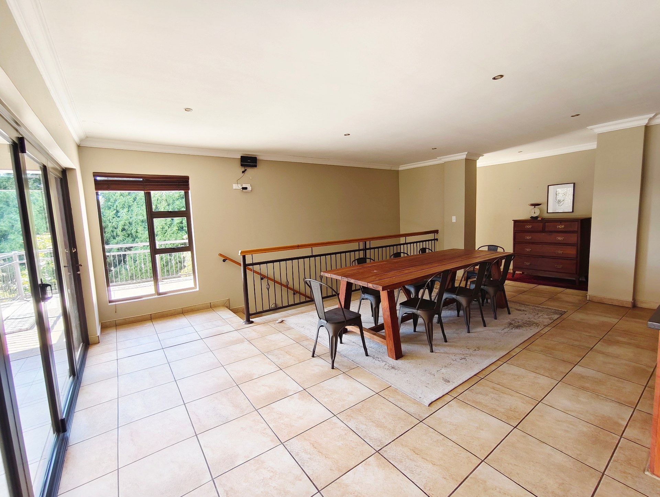
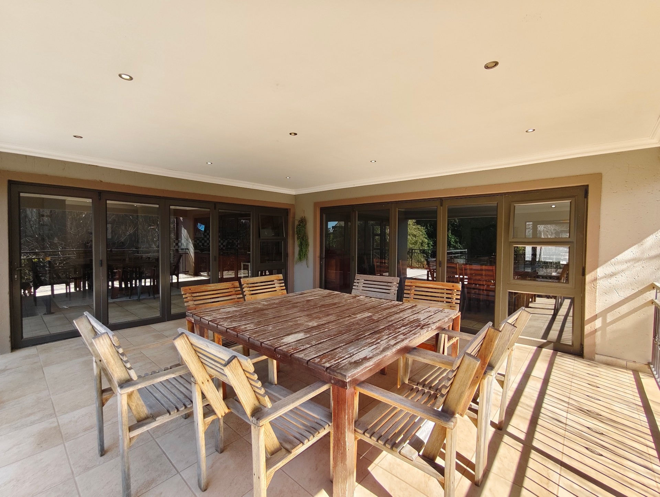
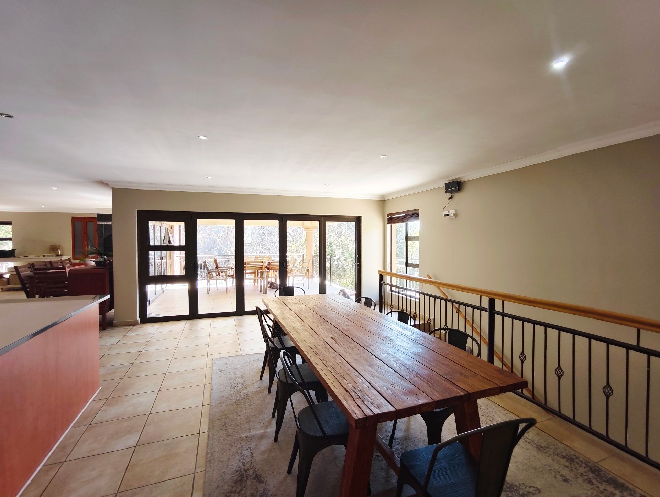
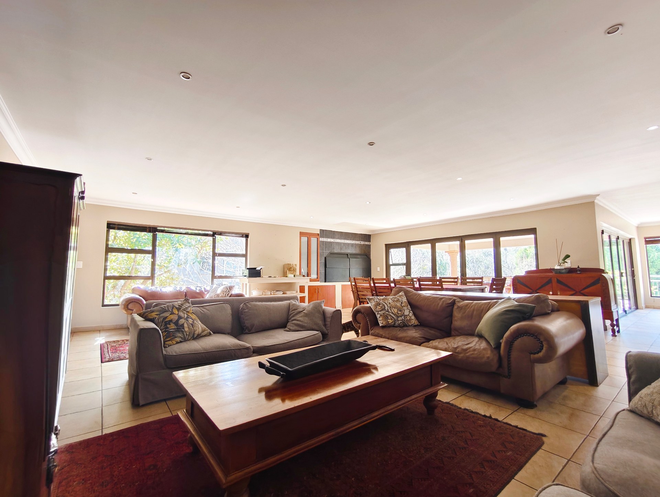
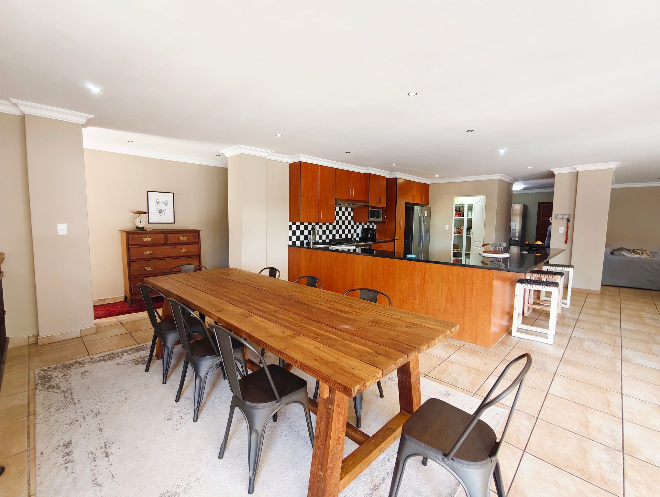
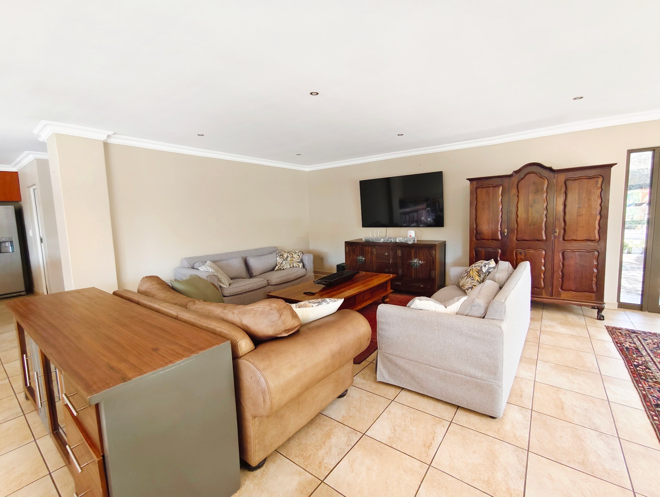
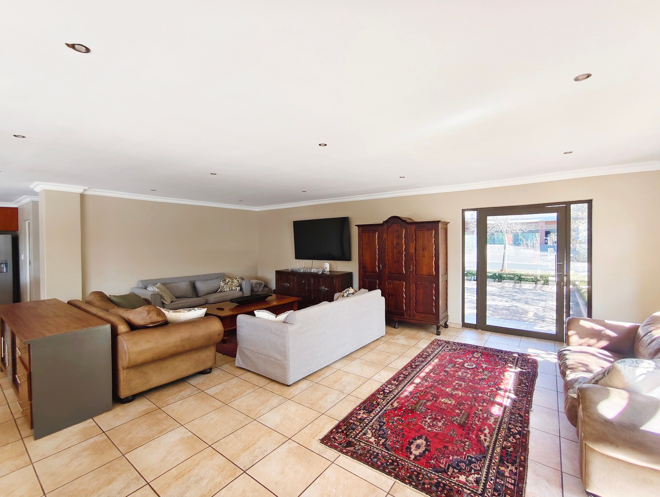
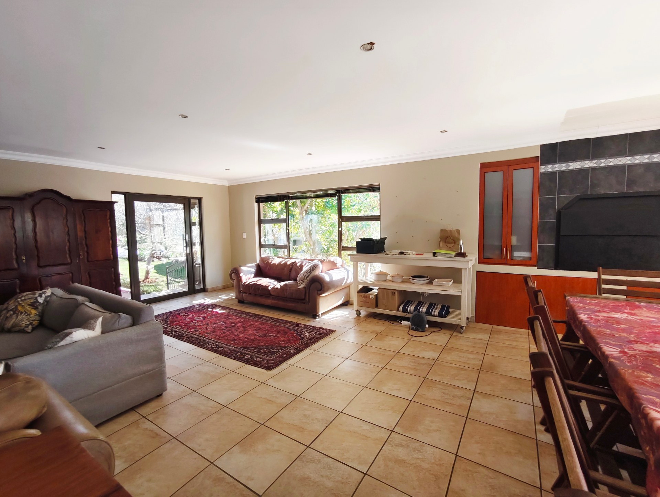
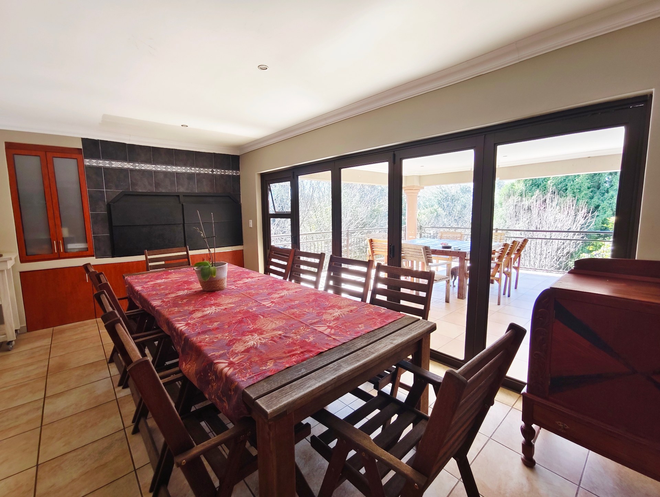
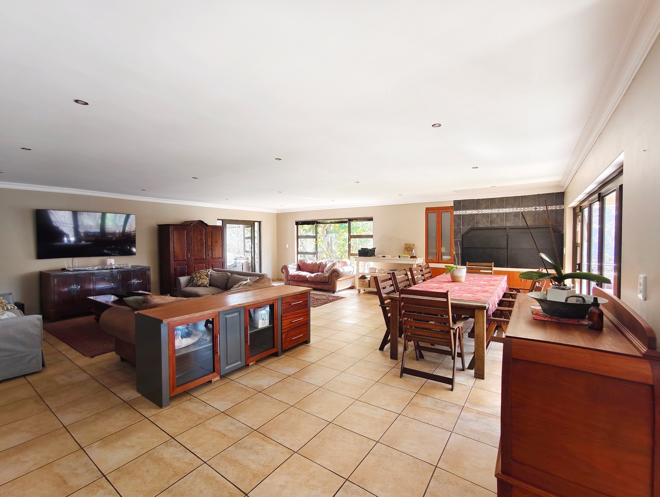
Designed for effortless family living, the home offers generous open-plan living areas that flow seamlessly onto a spacious covered entertainment patio. Creating the perfect space for weekend braais, sunset dinners and making memories with family and friends.
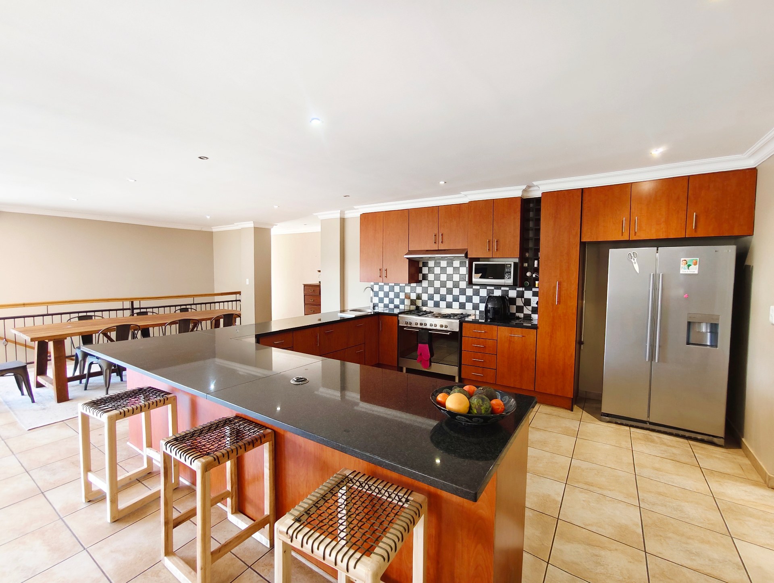
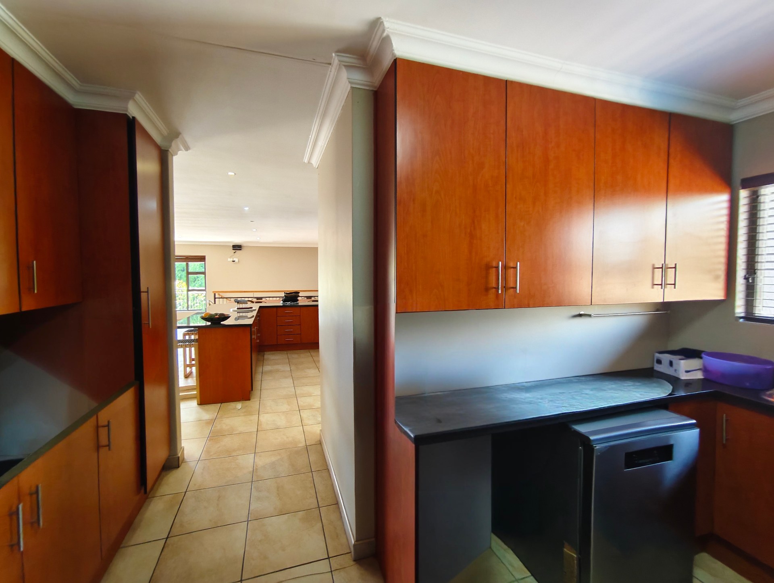
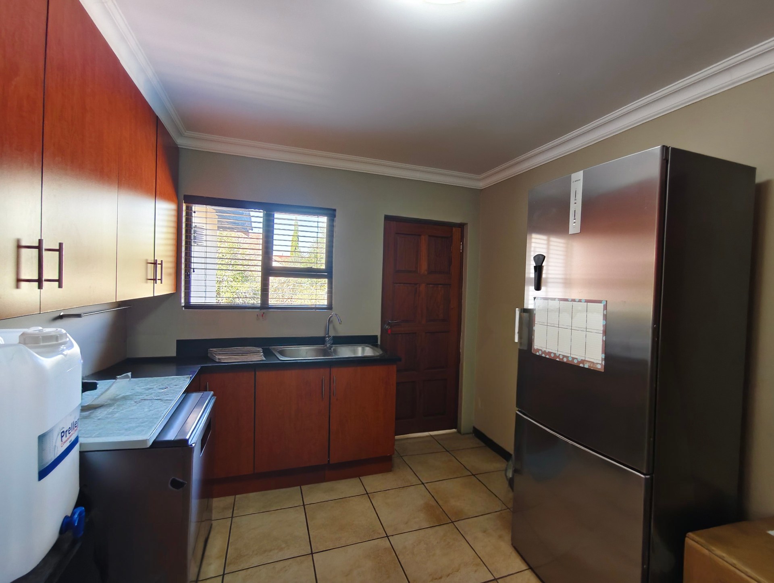
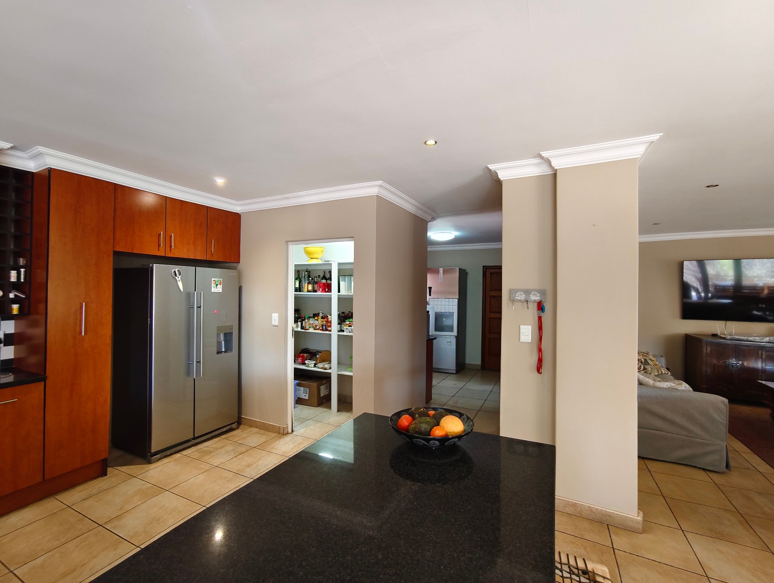
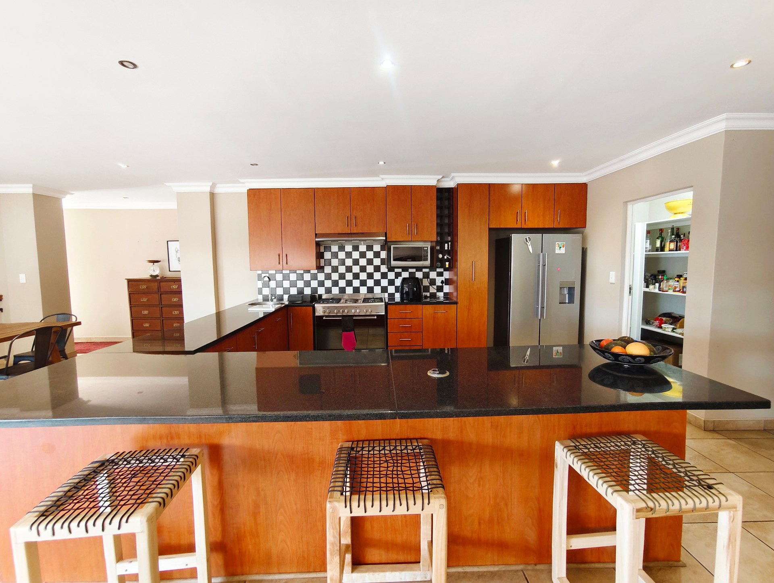
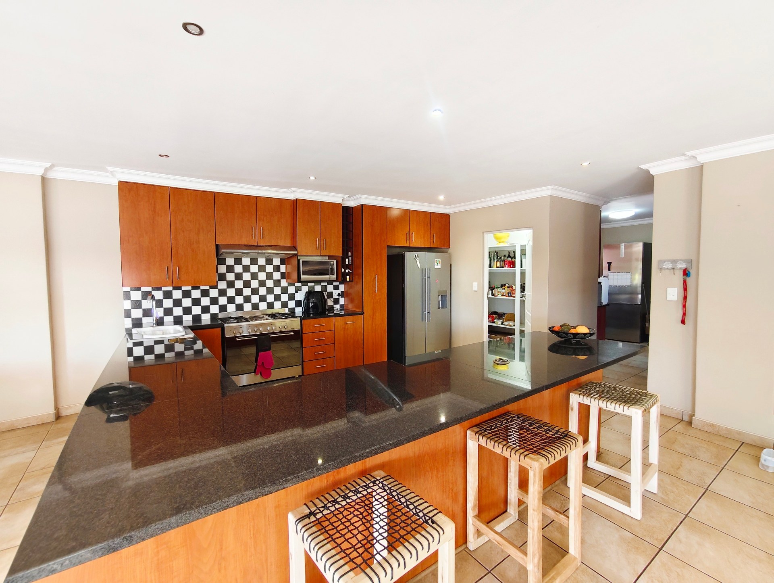
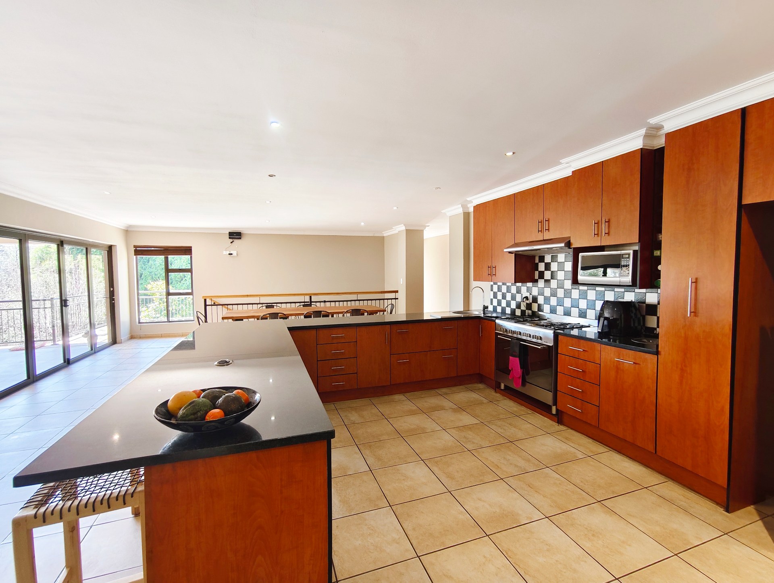
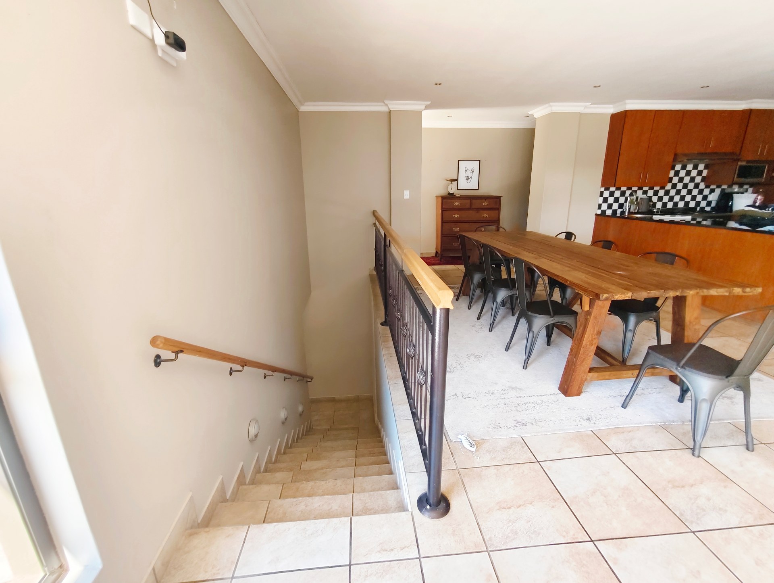
The heart of the home is a stylish open-plan kitchen with a separate scullery, overlooking expansive dining and living spaces where everyone naturally comes together.
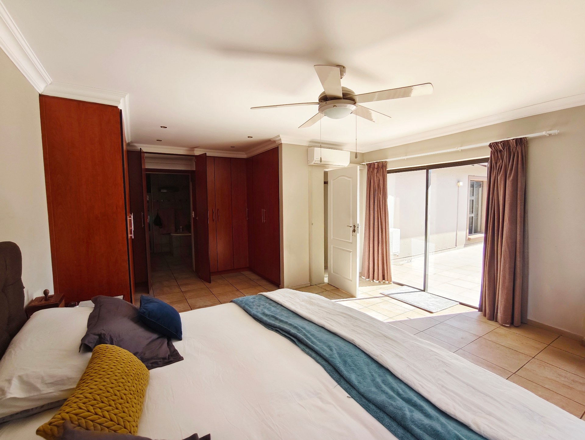
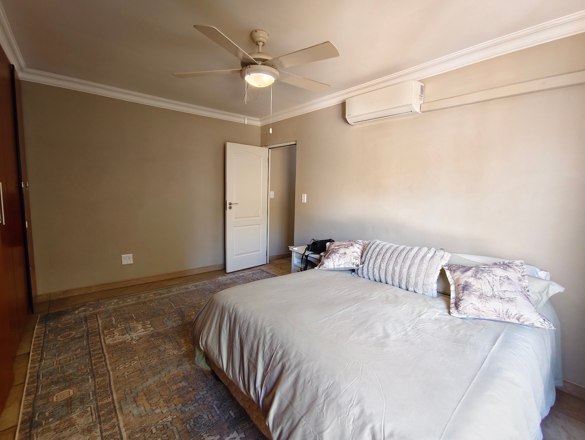
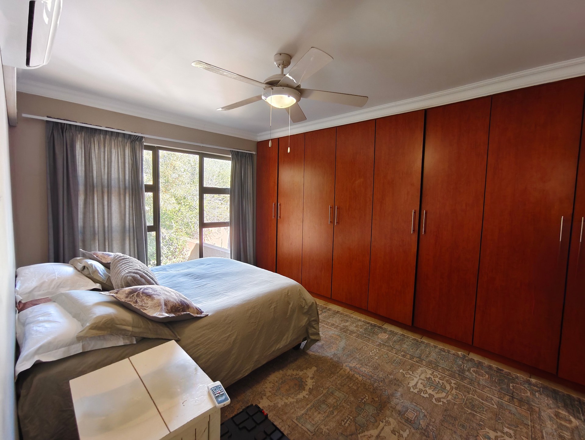
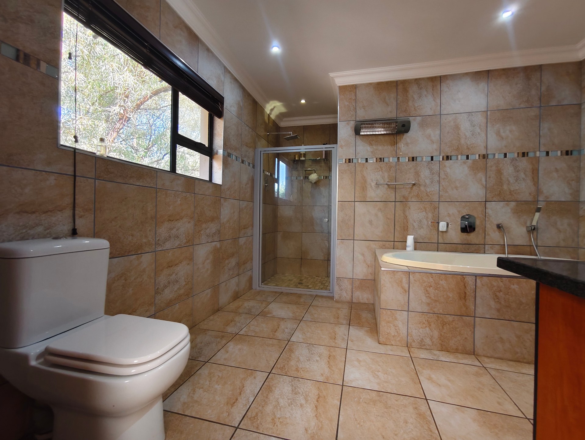
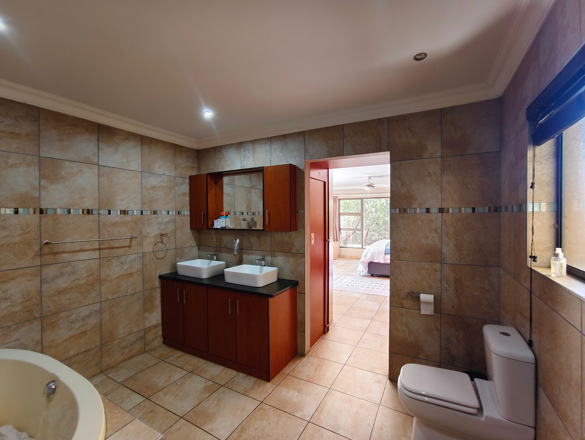
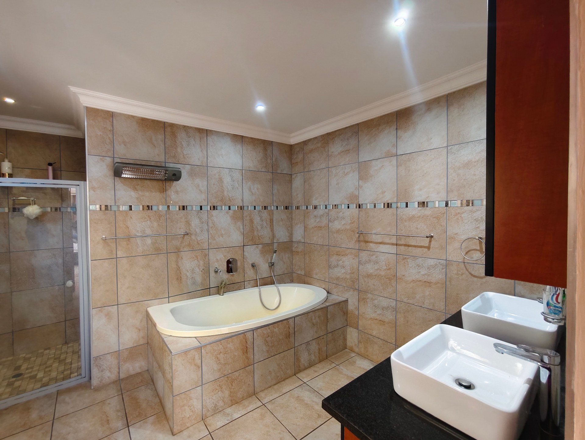
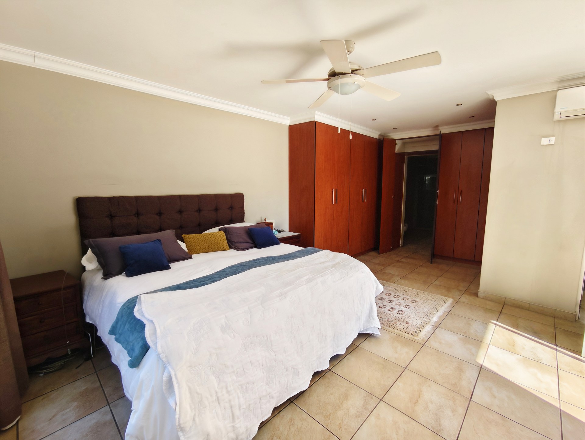
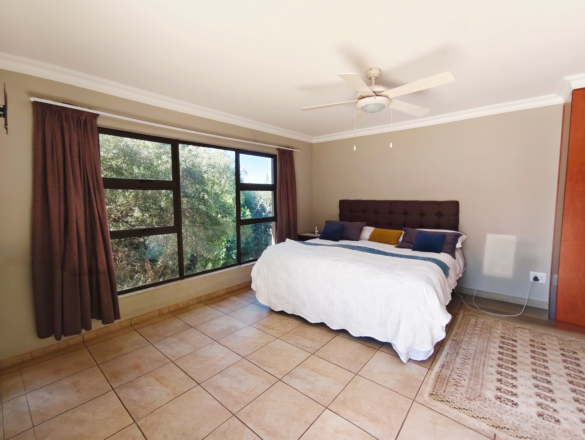
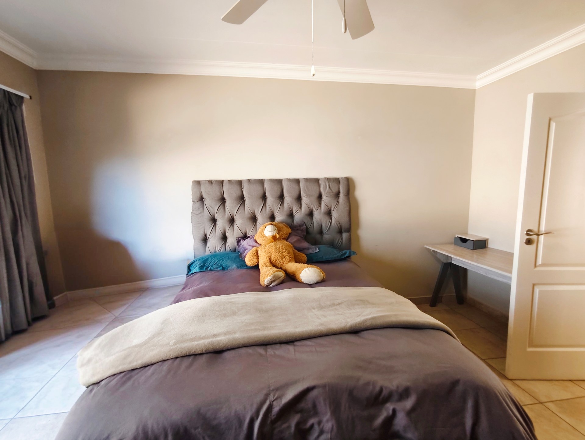
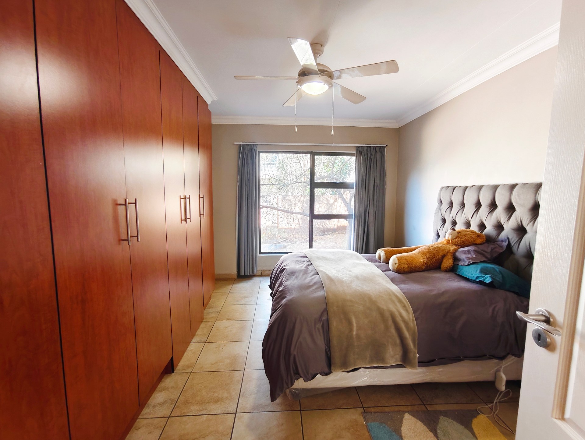
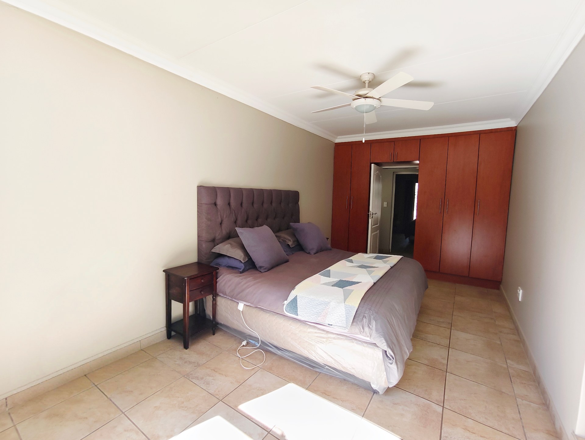
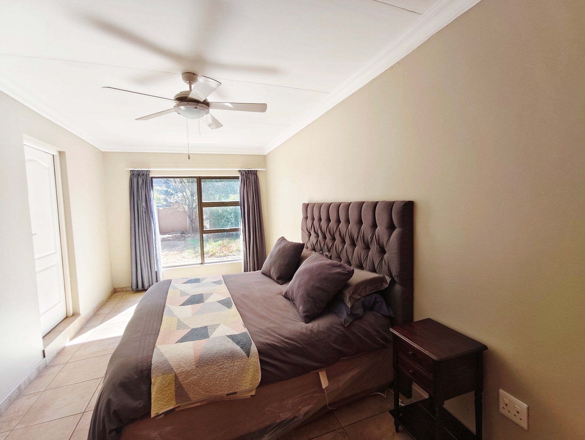
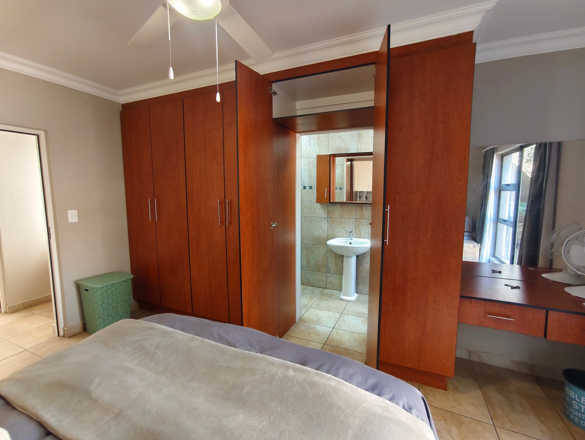
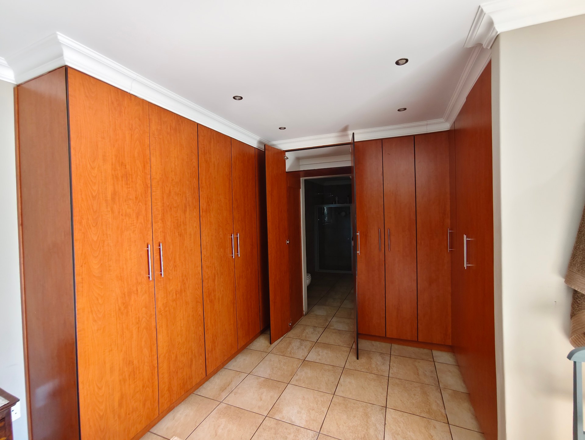
The bedroom layout provides both privacy and comfort, while the spacious main suite offers a peaceful space complete with ample cupboard space and a luxurious en-suite bathroom.
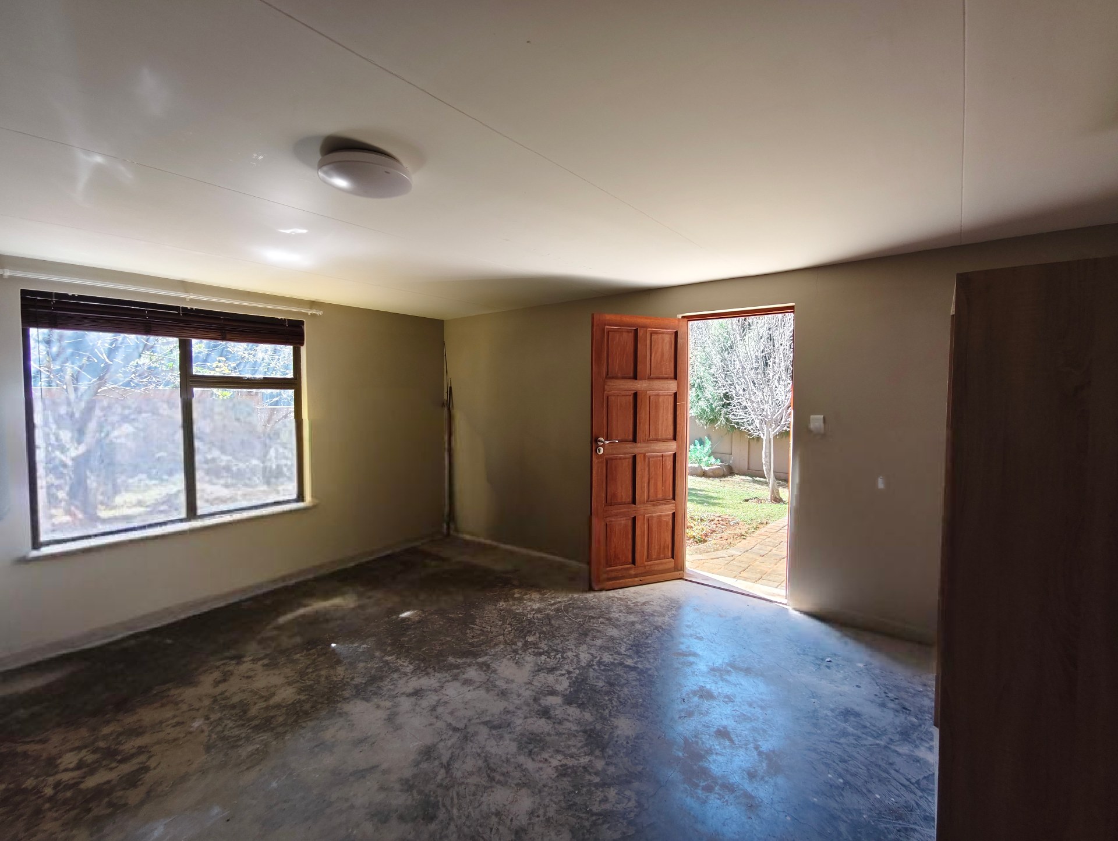
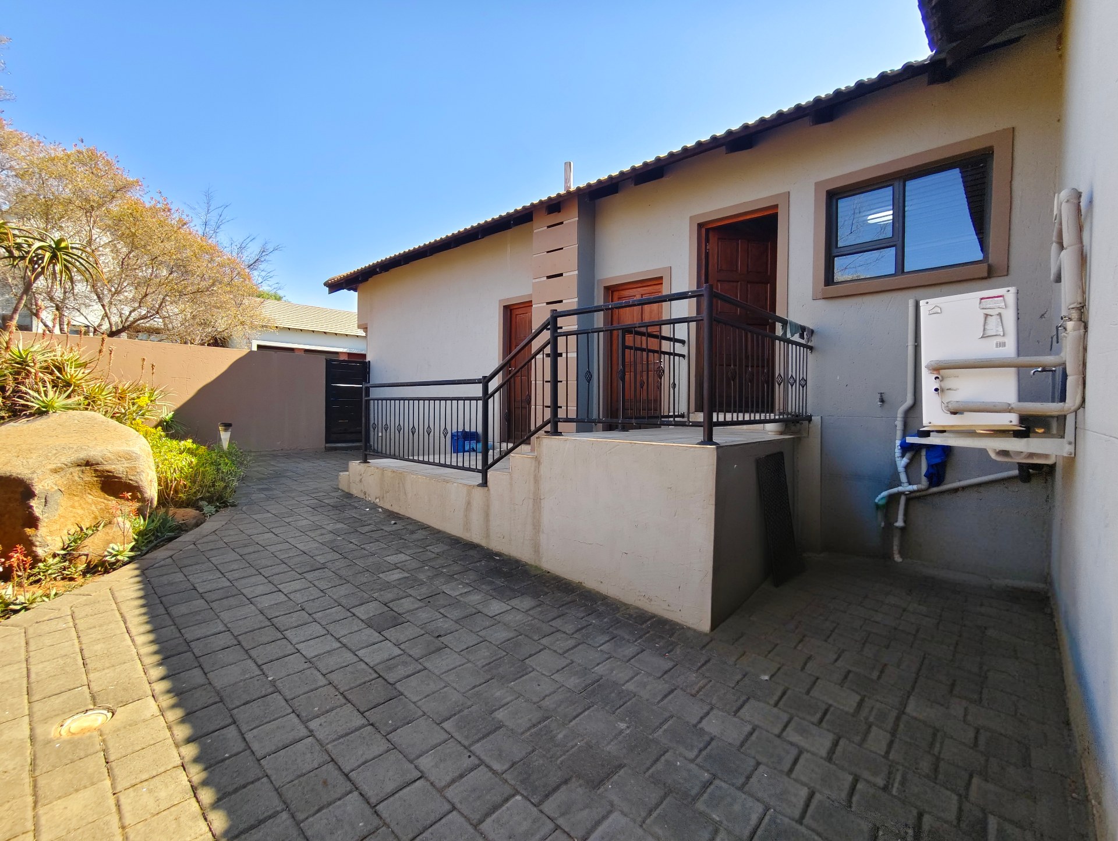
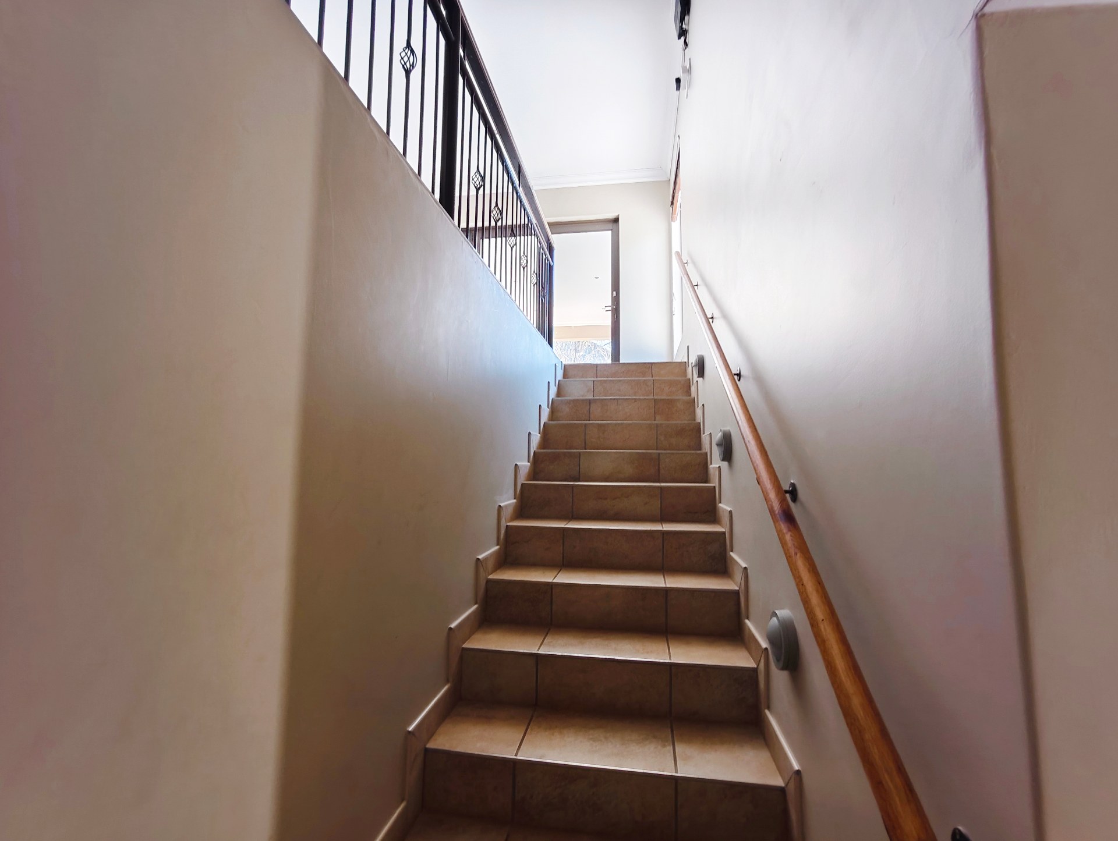
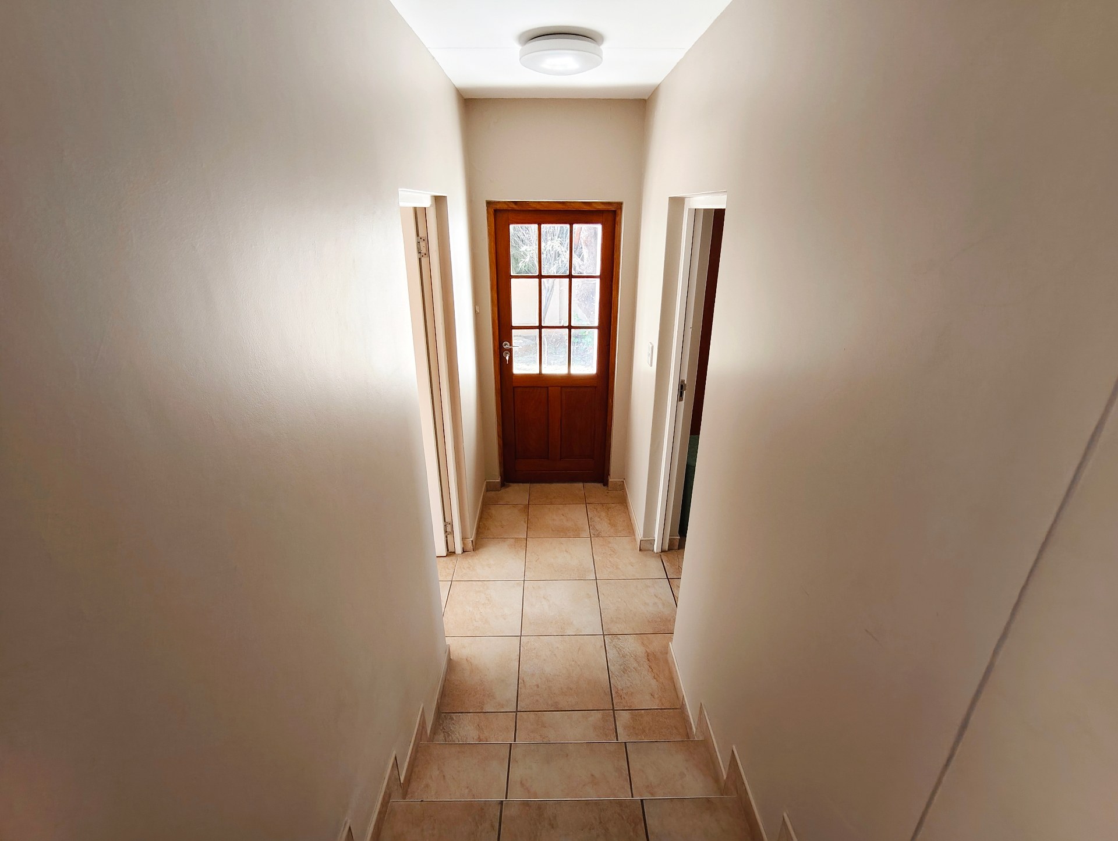
Downstairs, you'll find additional versatile accommodation, ideal for teenagers, extended family, guests, a home office or even a work-from-home business.
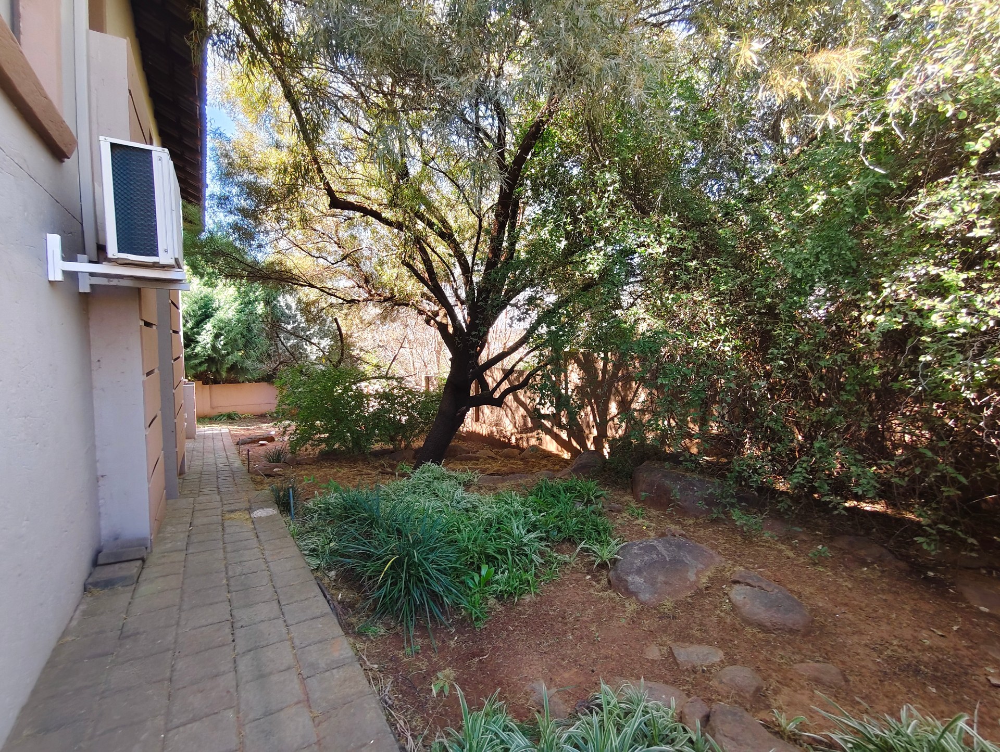
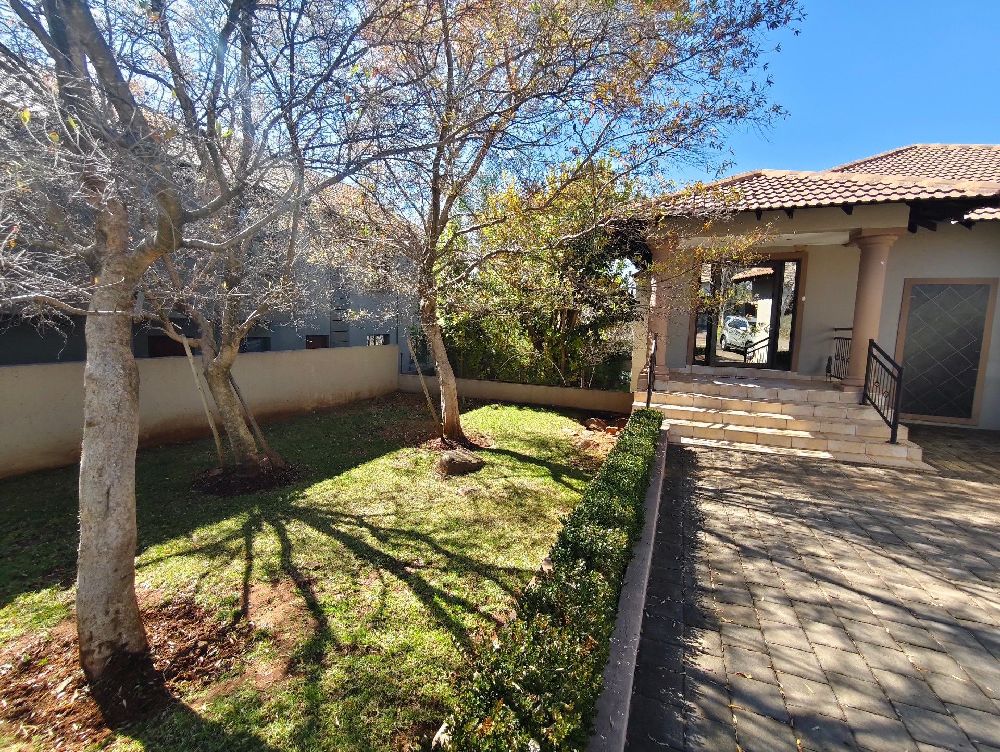
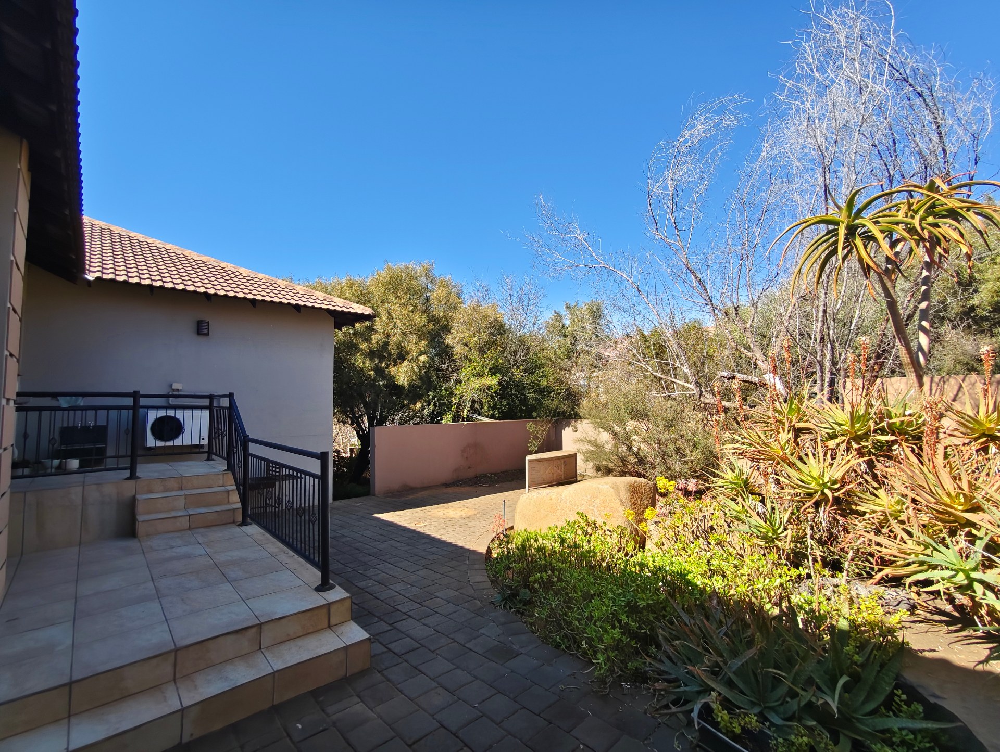
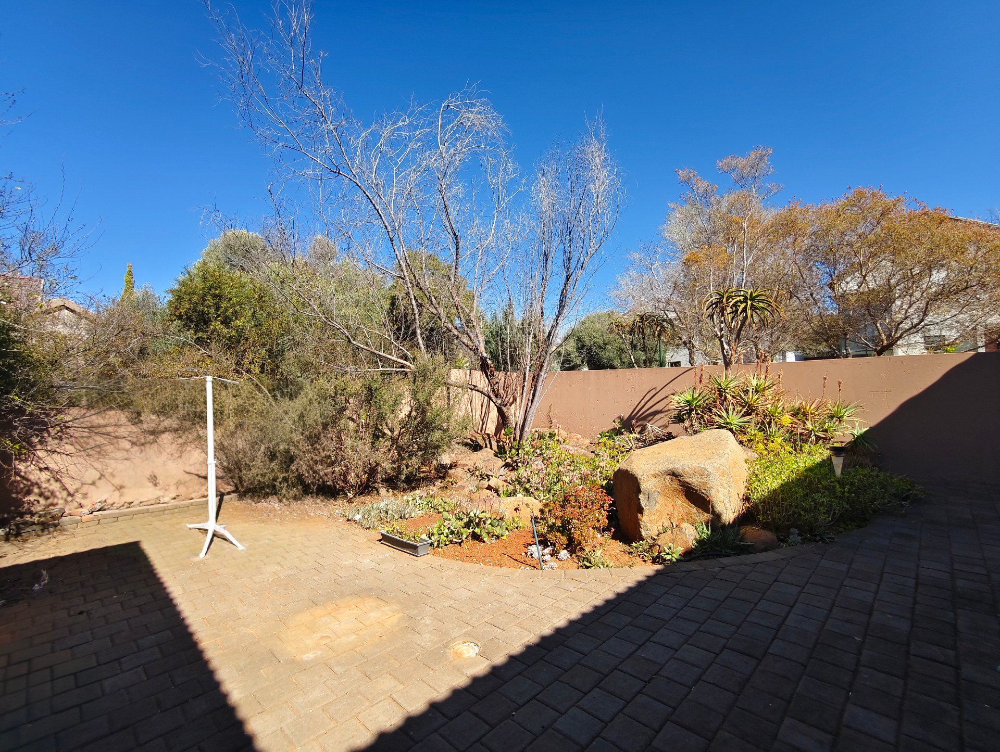
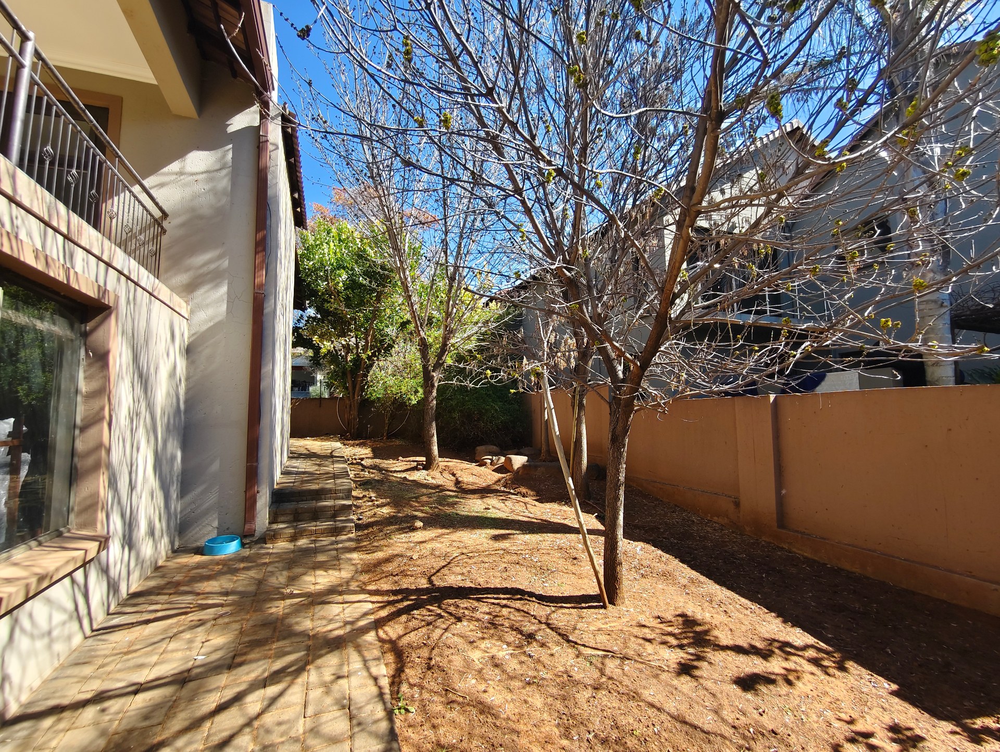
Outside, the established garden creates a peaceful sanctuary with plenty of space for children and pets to enjoy and space for family.
Property Highlights:
Spacious open-plan living
Covered entertainment patio with elevated views
Modern kitchen with separate scullery
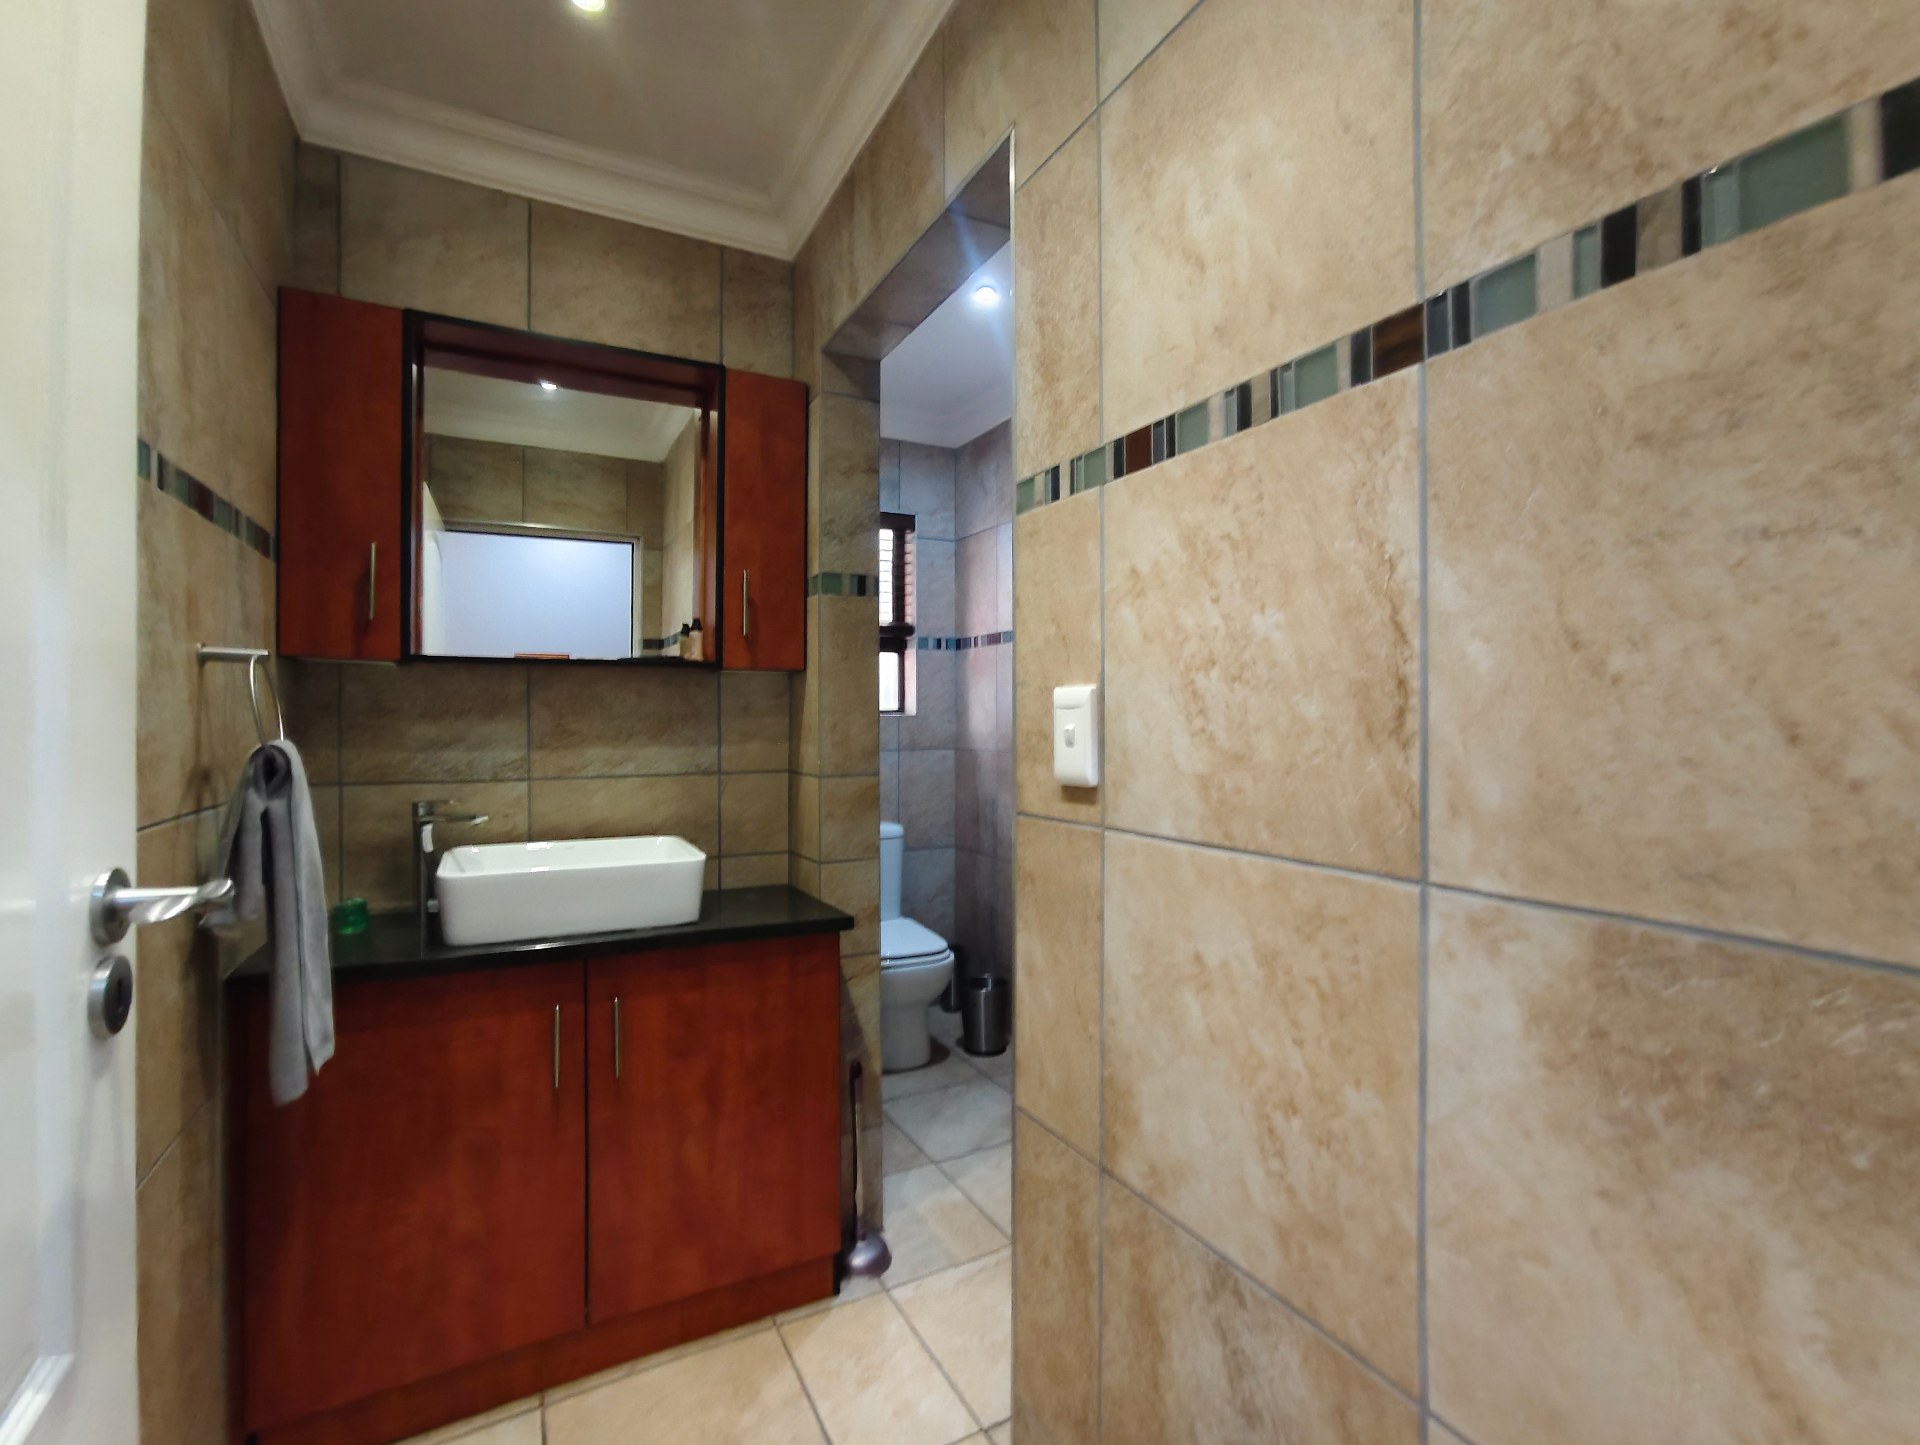
Large main bedroom with en-suite bathroom
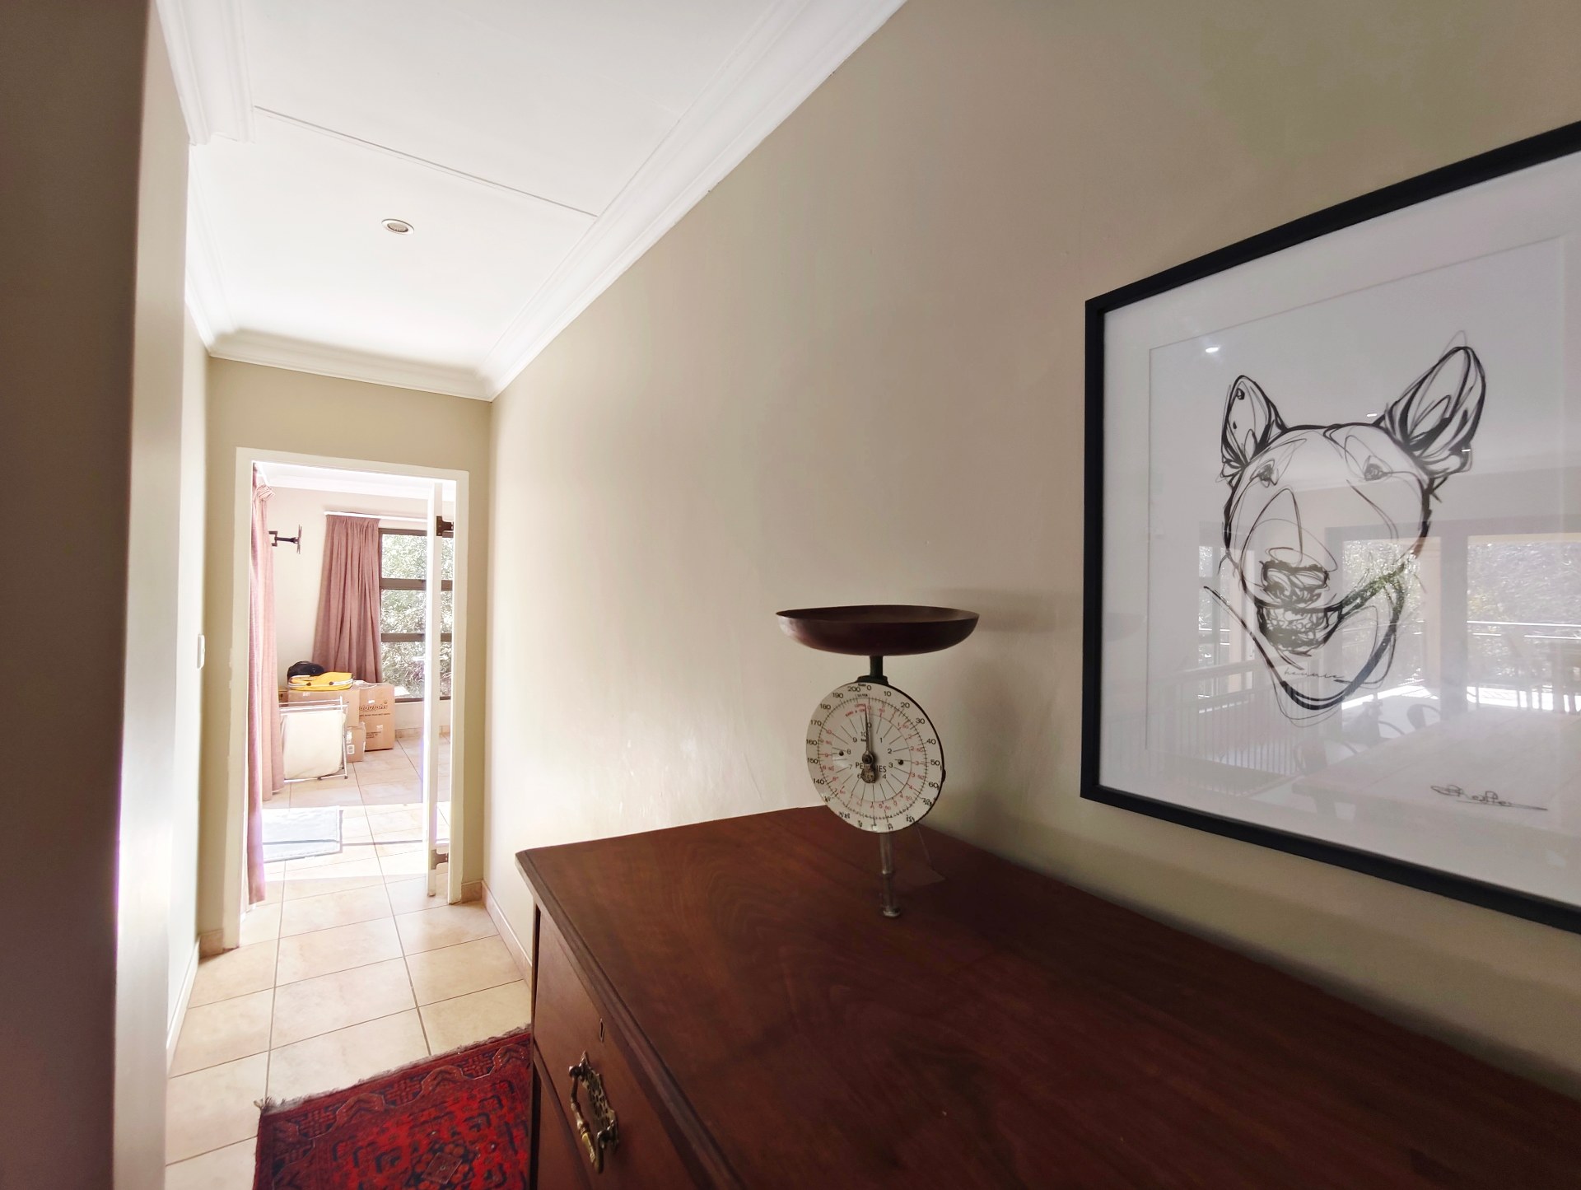
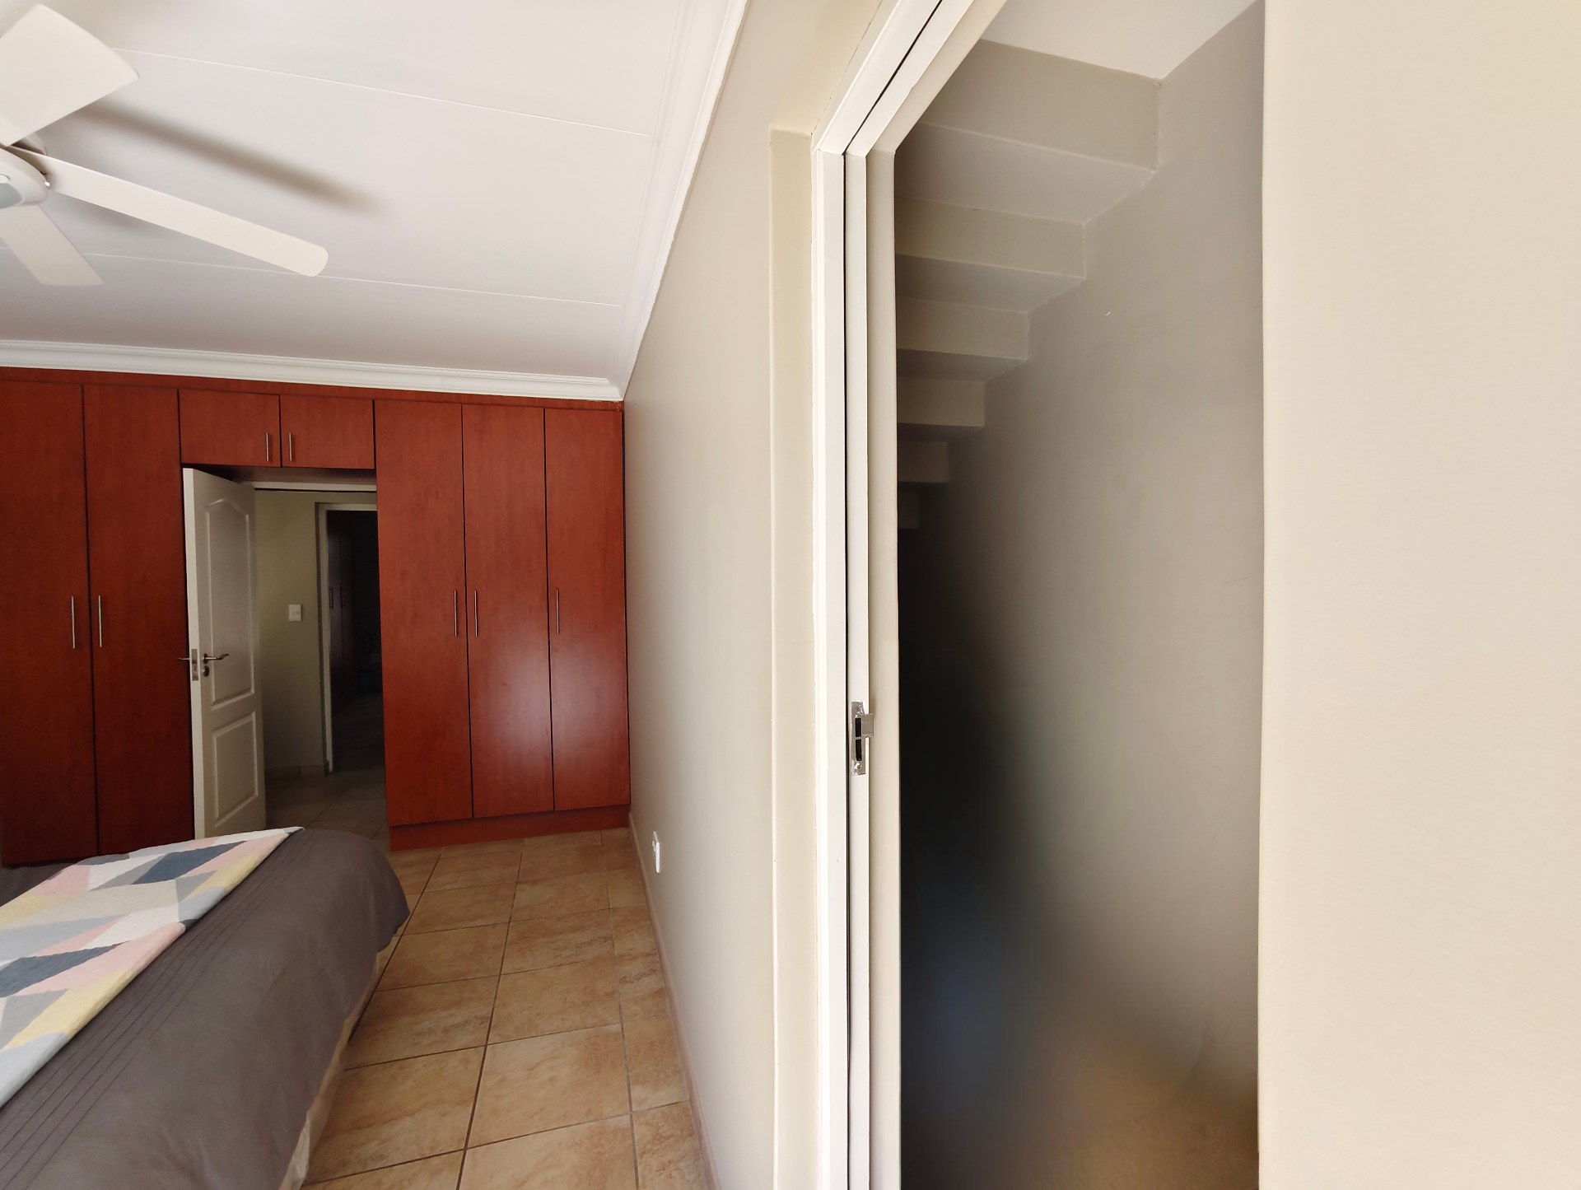
Generous bedrooms with built-in cupboards
Flexible downstairs accommodation and spacious downstairs office / studio or option to convert into flatlet.
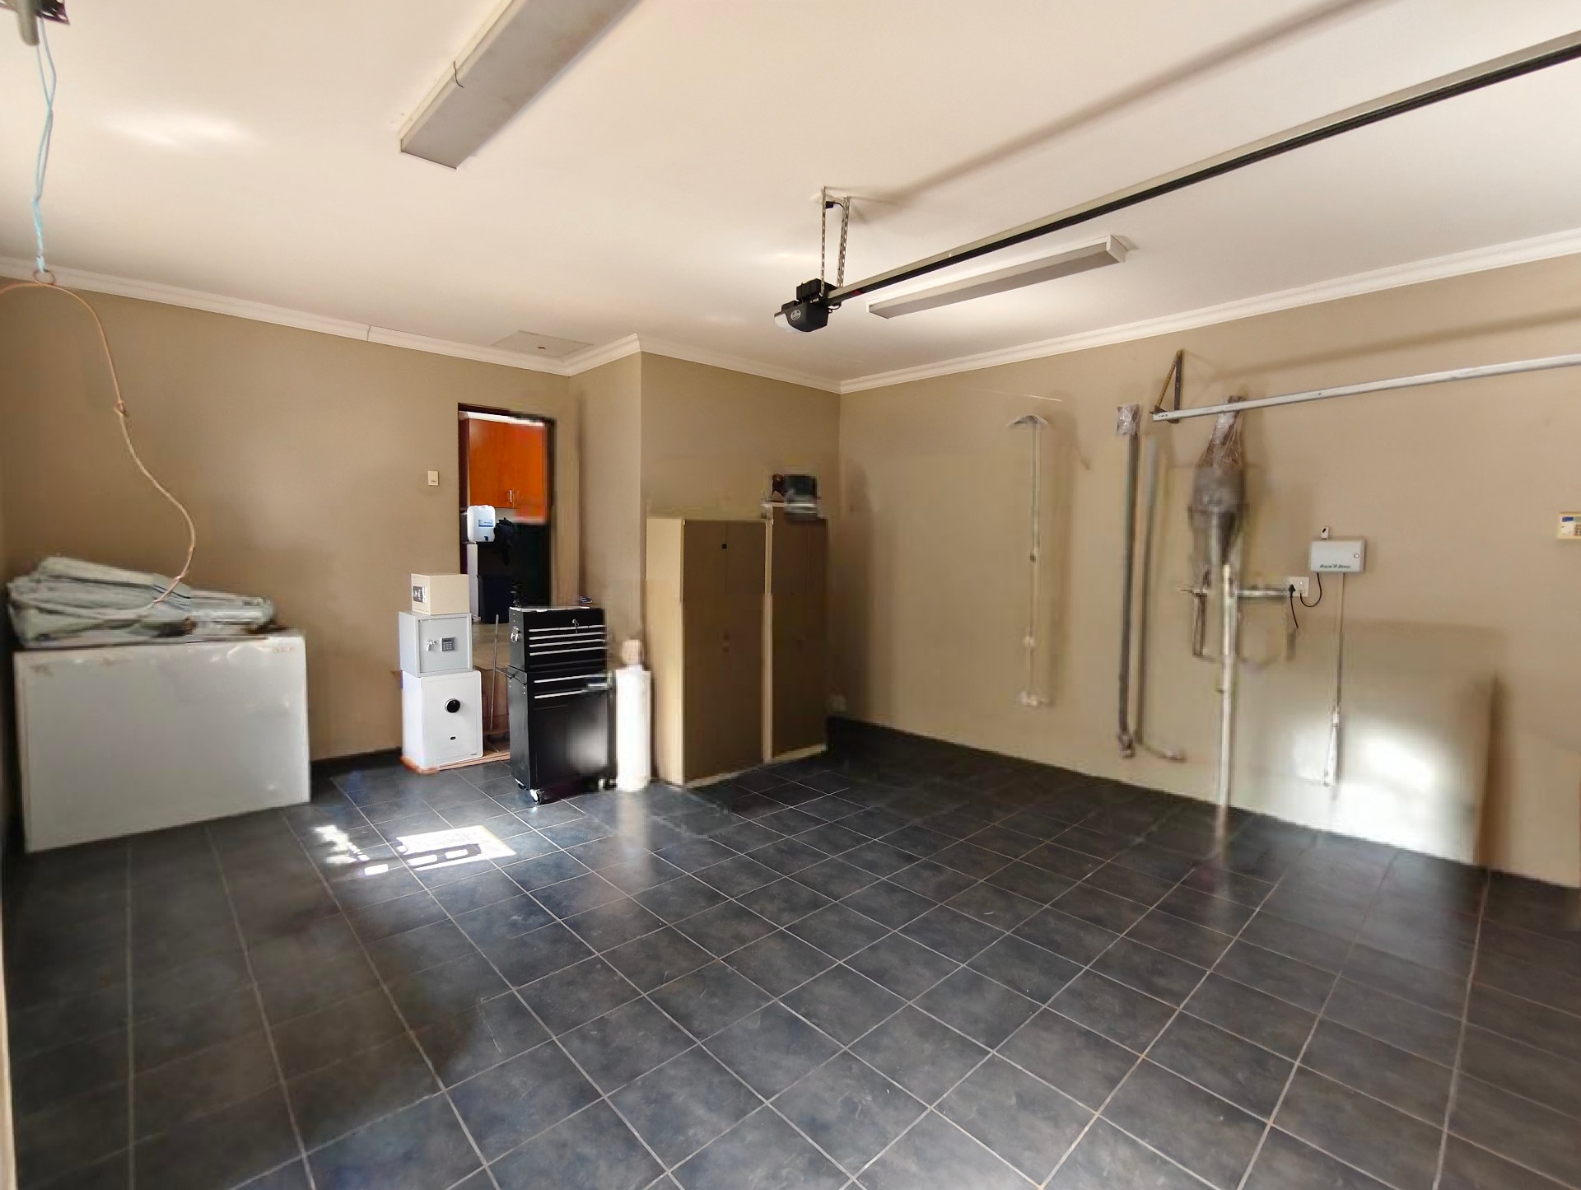
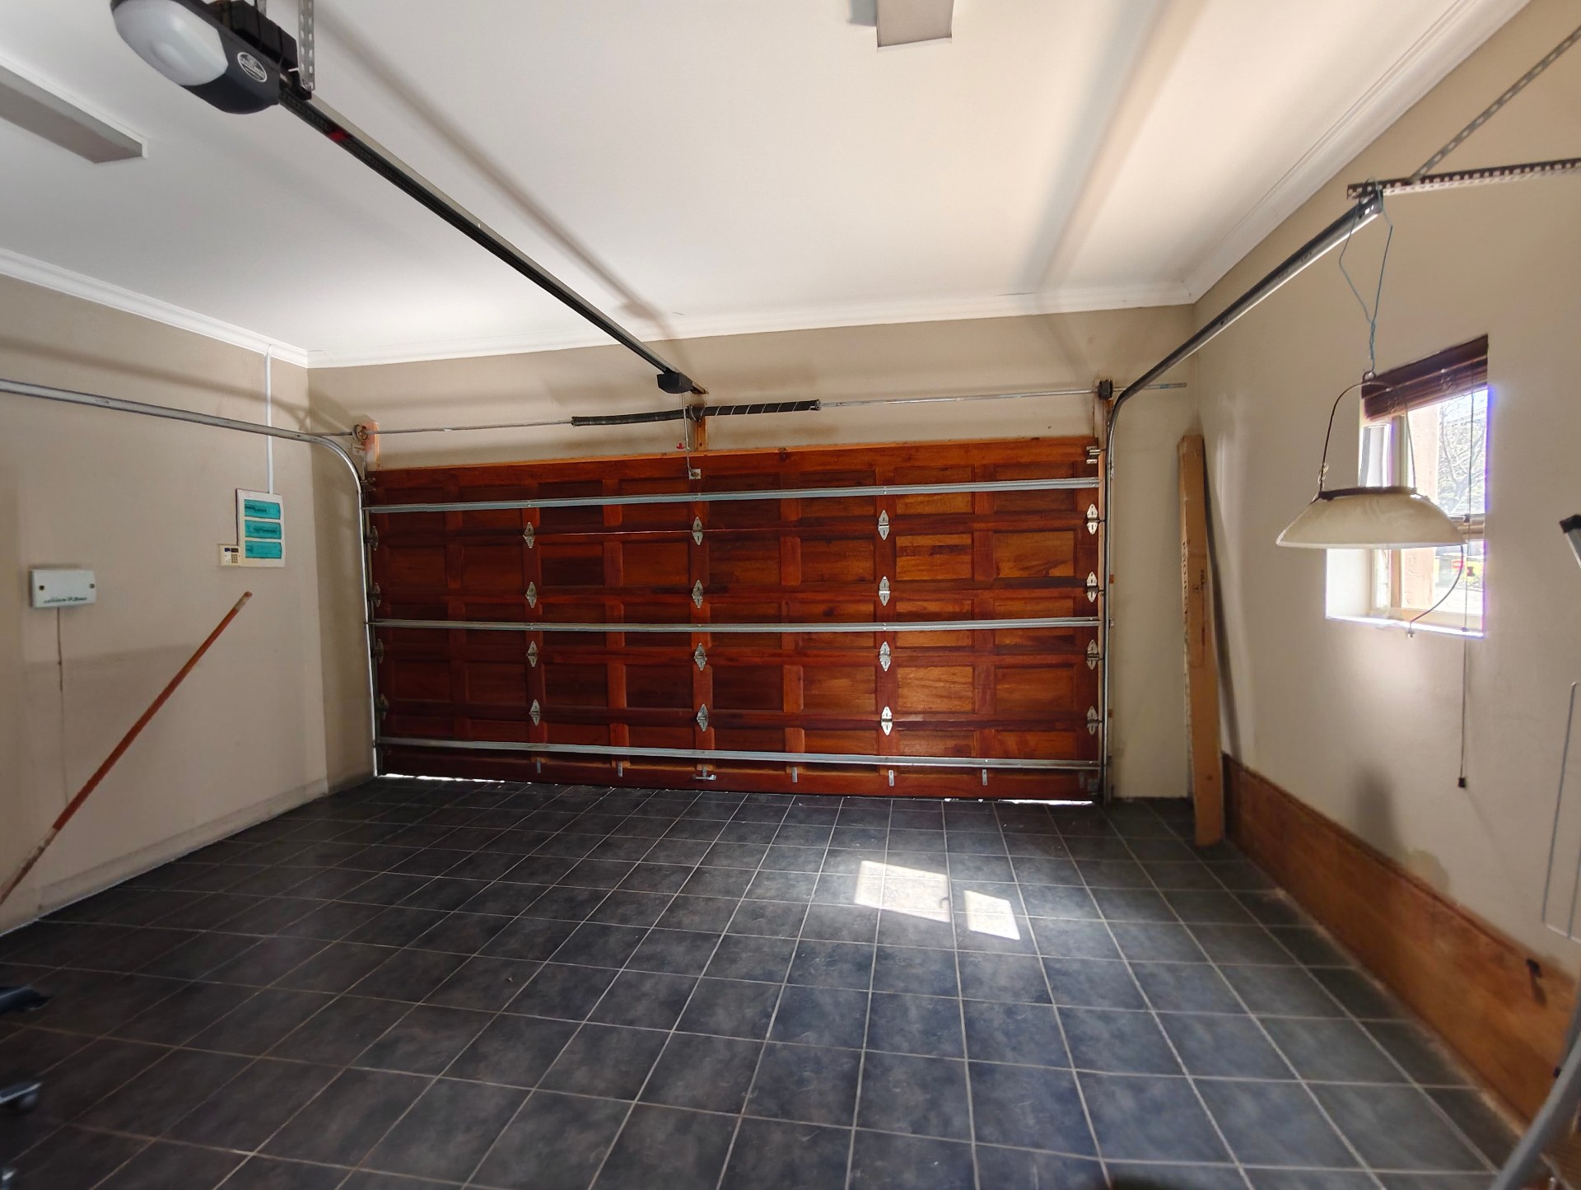
Double garage
Established private garden
Secure estate living in one of Bloemfontein's most prestigious addresses
Water & Electricity: Water meter and buy electricity on APP at Woodland Office.
This is more than a home. It's a lifestyle of comfort, space, security and timeless elegance.
Homes of this calibre in Woodland Hills seldom stay available for long.
Contact me for private viewings.
Features
Floor Size
368 m²
Property Type
Home
Listing Purpose
Sale
Levy
2152.61 Estimated Price
Municipal Rates
3750.35 Estimated Price
Pet Friendly
Yes
Occupation
On Transfer
Total Floors
2
En-Suites
2
Property Tags
Rooms
Bedrooms
4
Bathrooms
3
Kitchen
1
Modern Open plan kitchen with scullery
Outside Toilets
1
Domestic Bathrooms
1
Lounges
2
Study Rooms
1
Study/Office space downstairs
Amenities
Garage
2
Parking Spaces
3
Stove/Oven
Amenities
- Aircon
- Dining Room
- Family Tv Room
- Pantry
- Laundry
- Scullery
- Garden
- Patio
- Braai Room
- Built in Cupboards
- Fibre
- Secure Parking